Completed: 2024
Builder: All Aspects Building
Project Cost: Approx $1.2m
Construction Time: 10 months
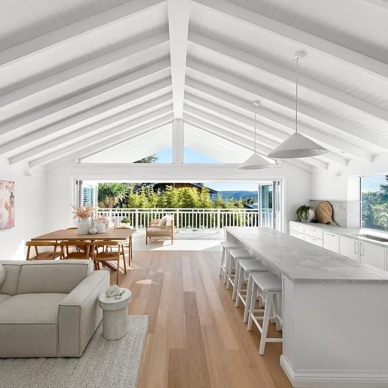
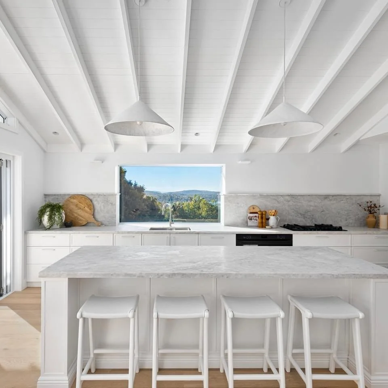
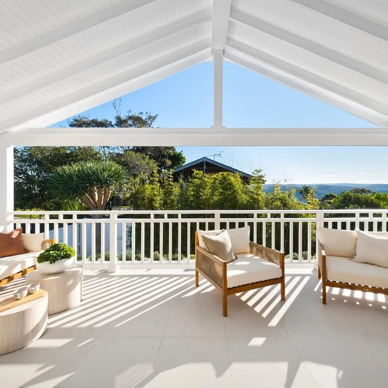
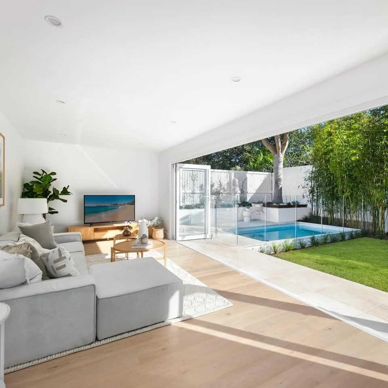
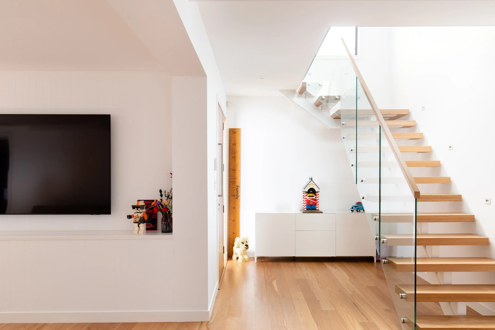
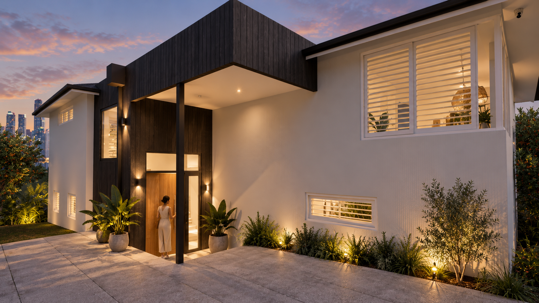
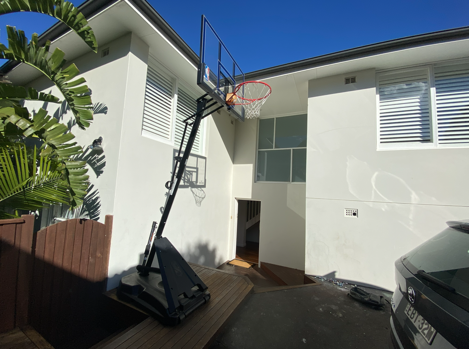
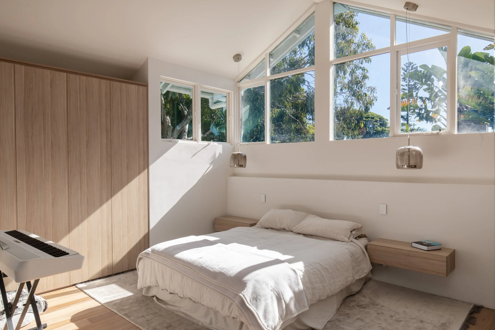
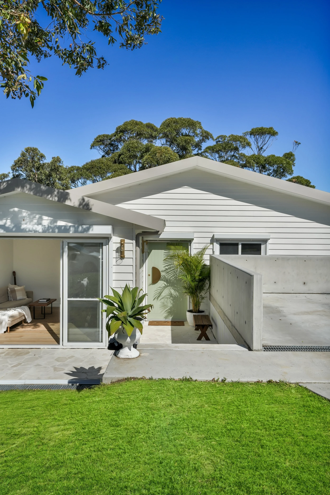
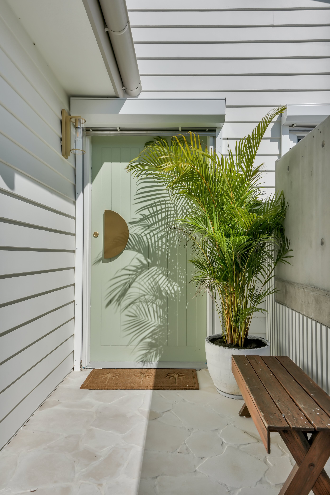
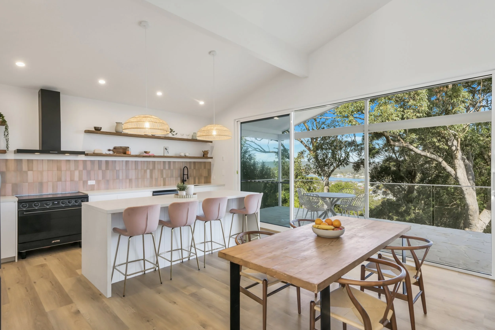
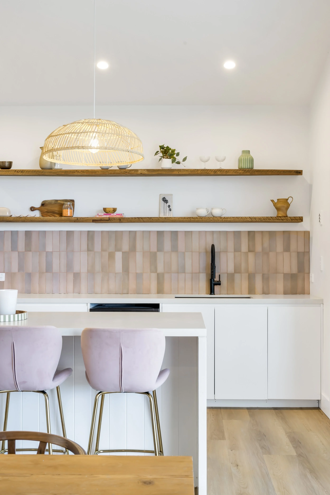
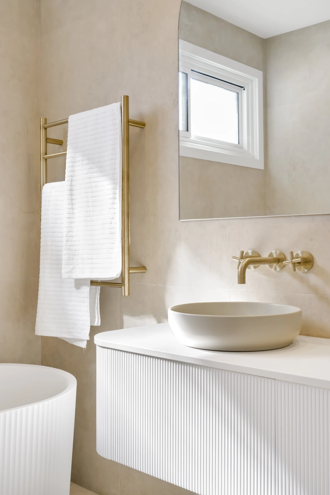
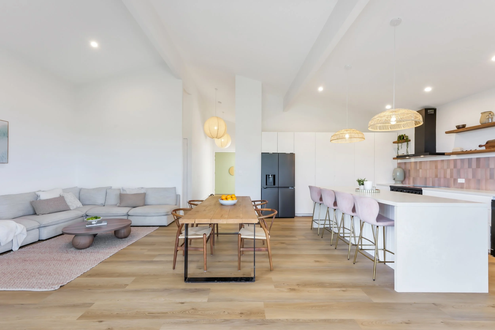
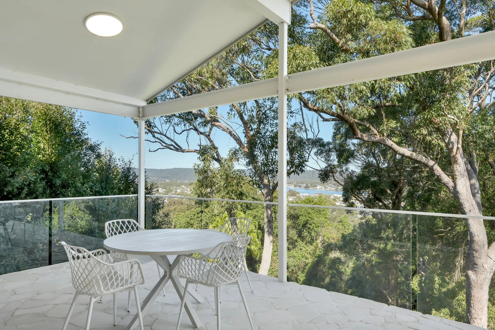
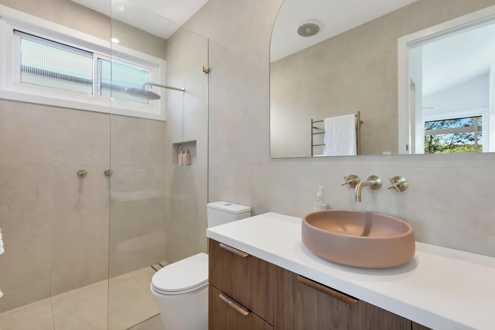
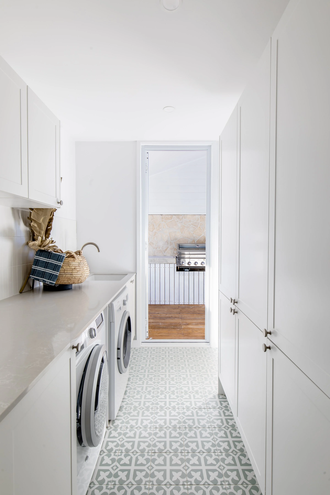
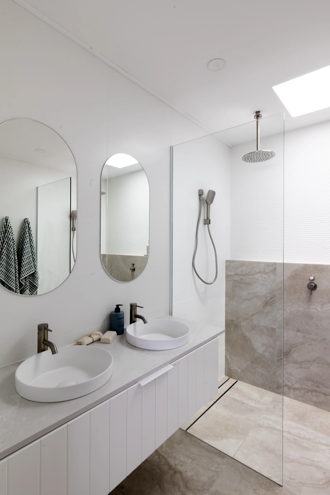
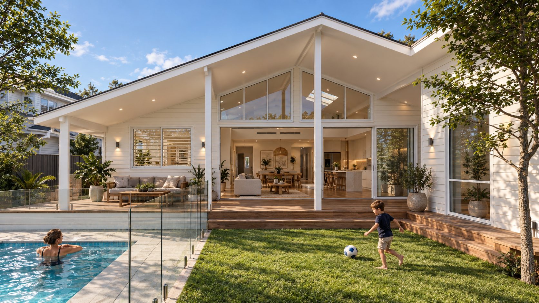
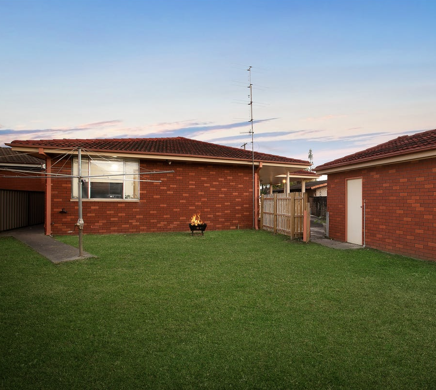
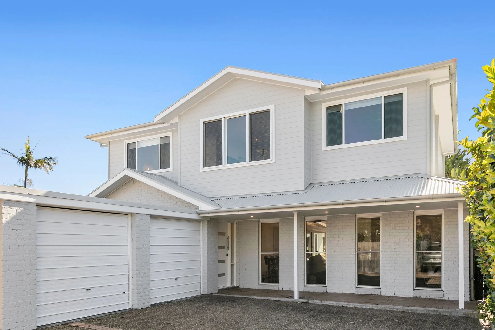
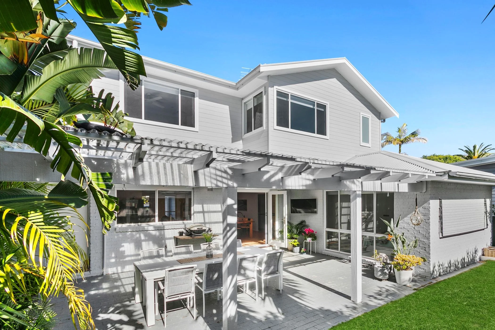
This existing two-storey home had an awkward layout with little flow. We gutted and redesigned the interior to create open, connected living spaces.
To get construction started sooner, we used a combination of CDC and DA approvals. The result is a completely transformed family home with a layout that finally works, better indoor-outdoor connection and spaces designed around the way the owners actually live.
Completed: 2022
Builder: James Morrison Constructions
Time: 8 months
We transformed the existing entry and ground floor to create a more welcoming arrival and improve the way the home connects and functions.
Completed: 2023
Builder: Sean Michael O’hara
Time: 6 months
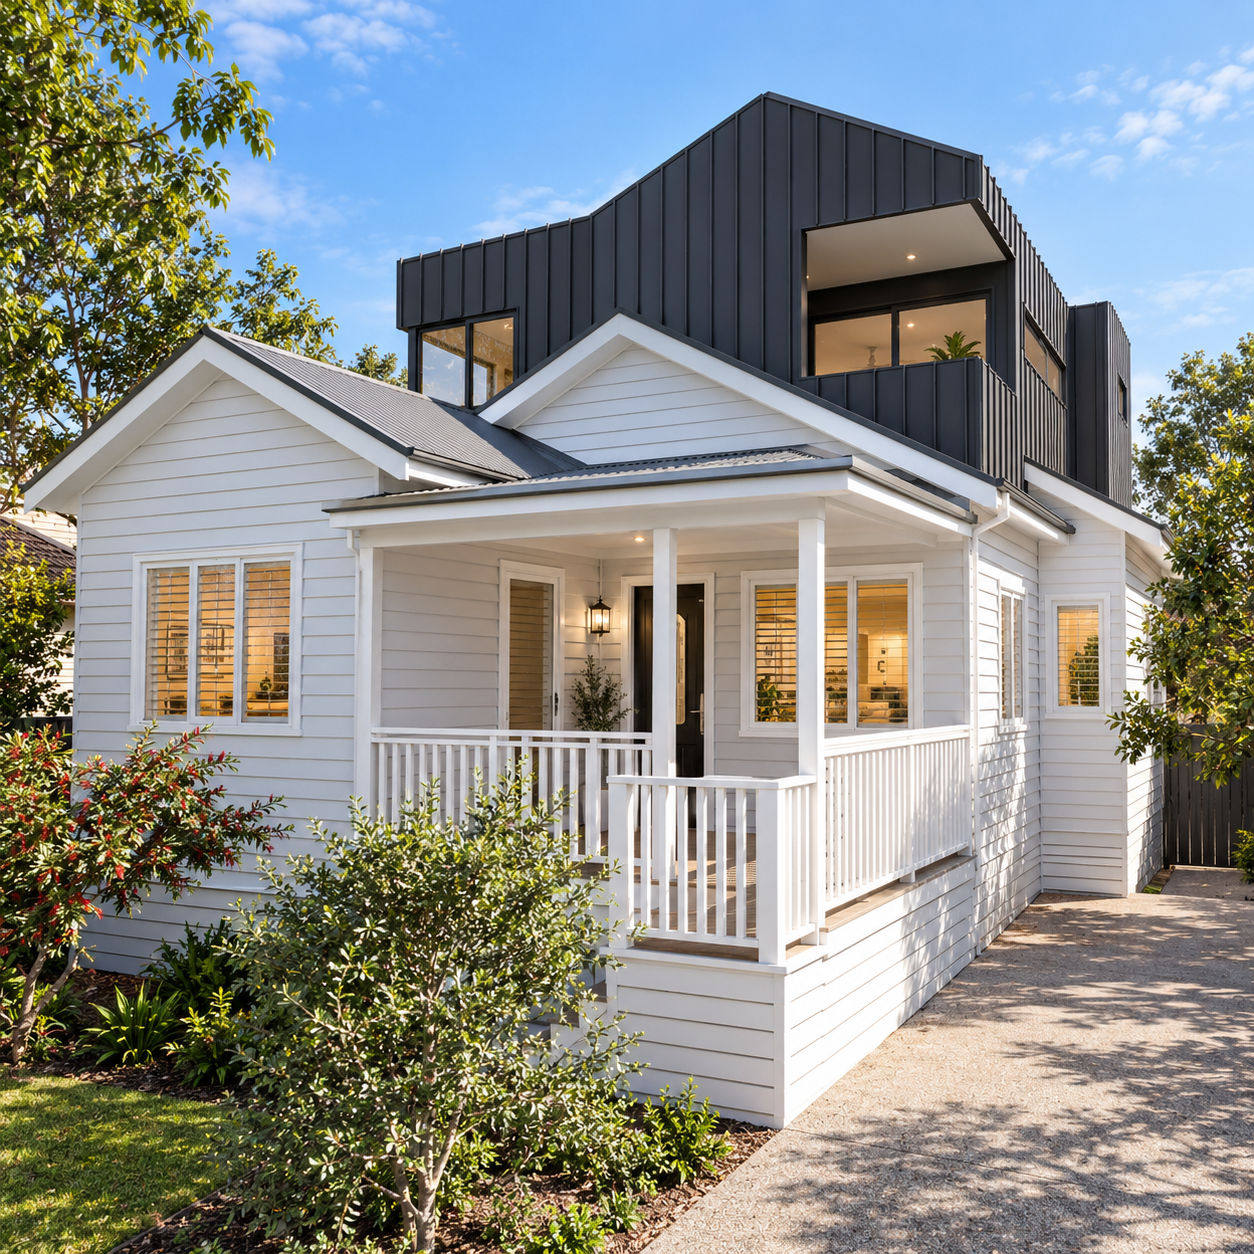
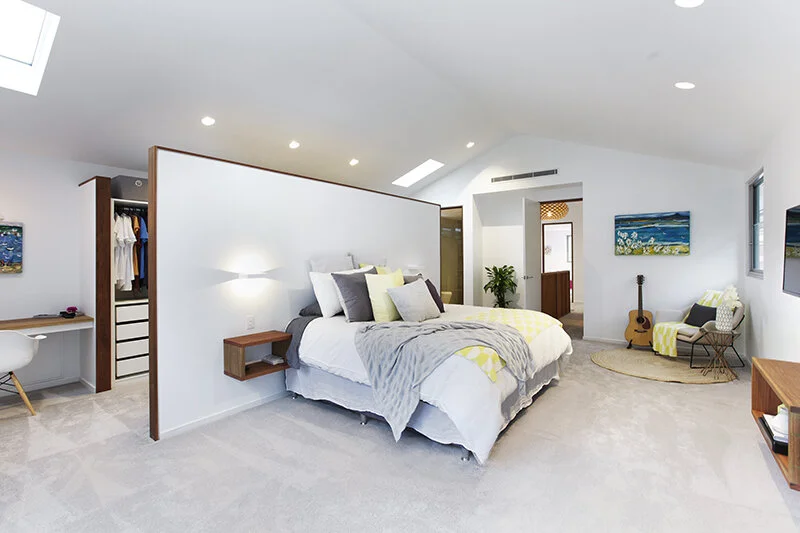
Originally a compact two-bedroom home in a Manly heritage conservation area, this project required a carefully considered design and a challenging DA approval process. We designed a new upper level that sits sensitively within the existing streetscape while creating a generous studio-style bedroom retreat with a walk-in robe and ensuite. The result gave the owners significantly more space while retaining the character and charm of the original home.
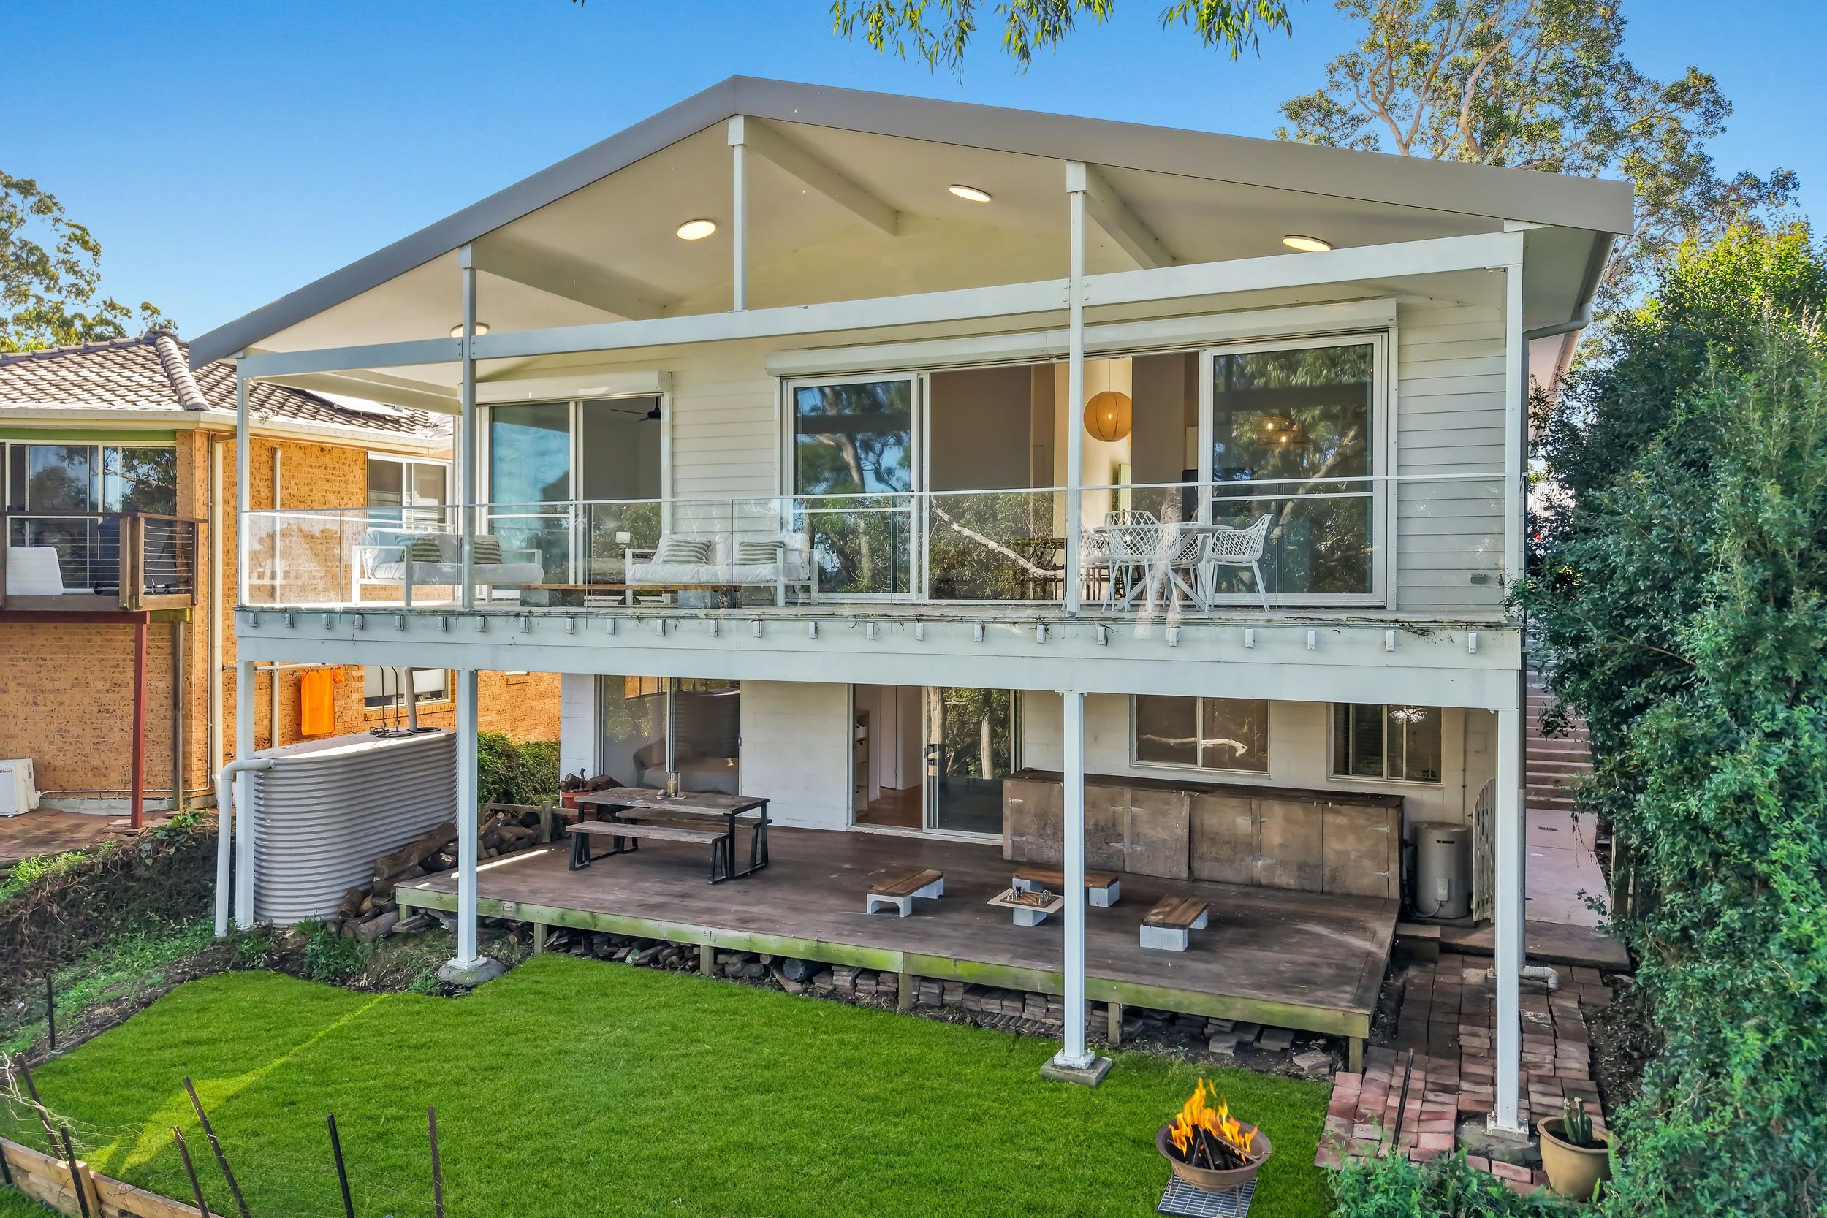
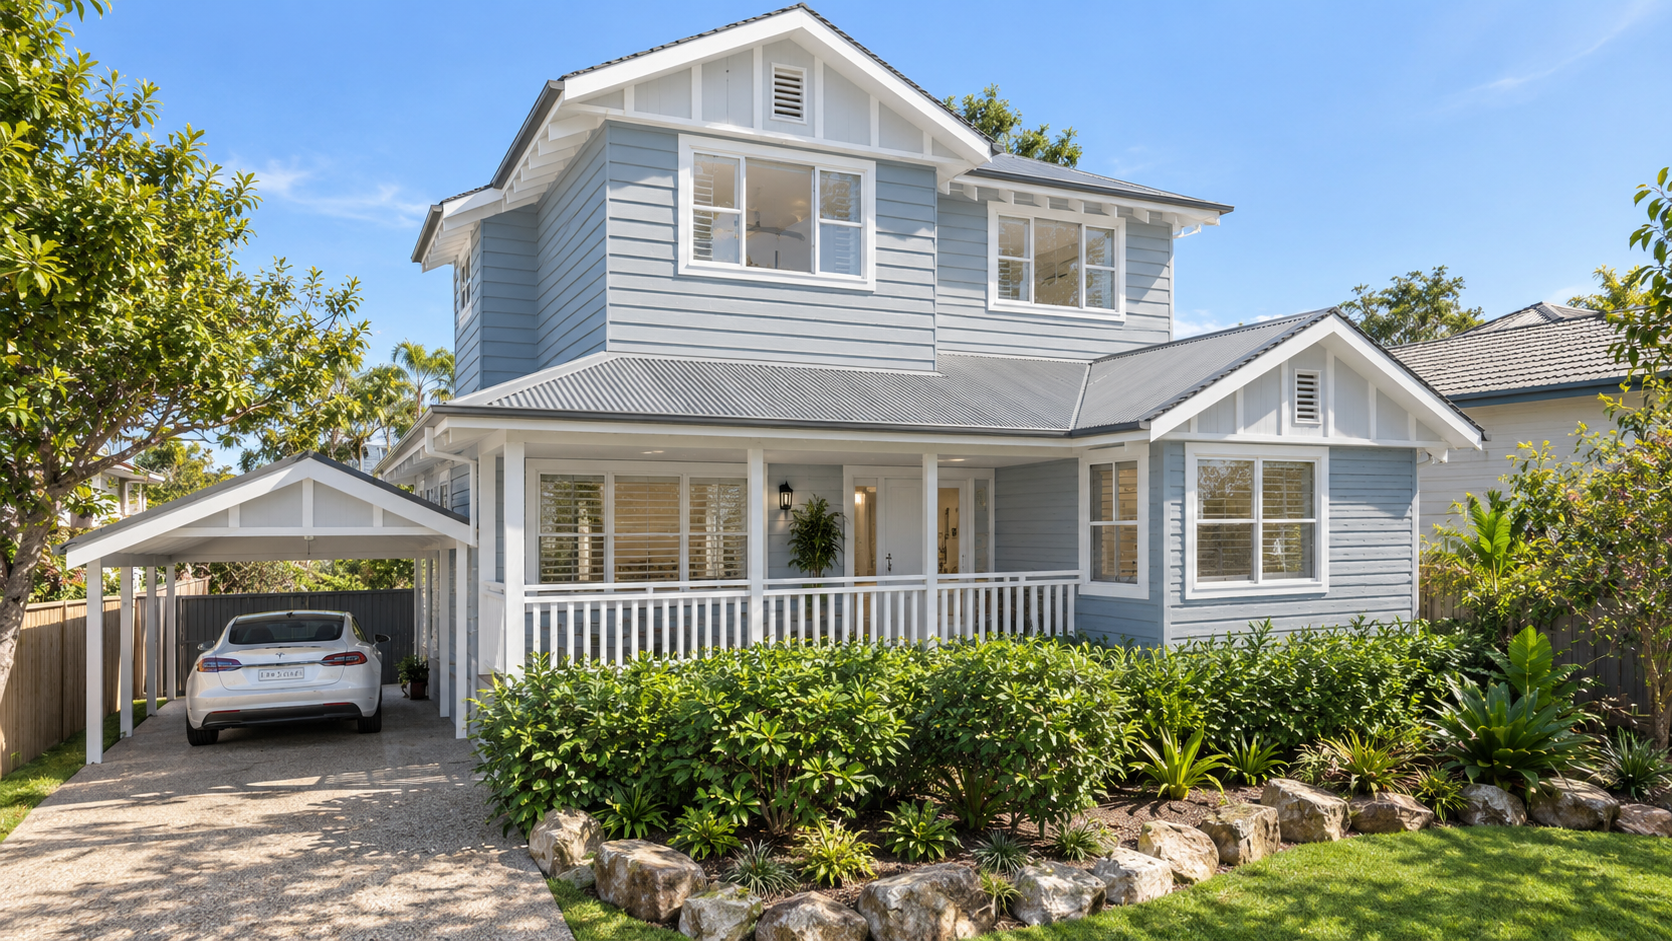
Completed: 2026
Builder: Owner Builder with Dach Constructions getting us to lock up.
Project Cost: Approx $750k incl driveway & Carport (upstairs $600k)
Construction Time: 8 months
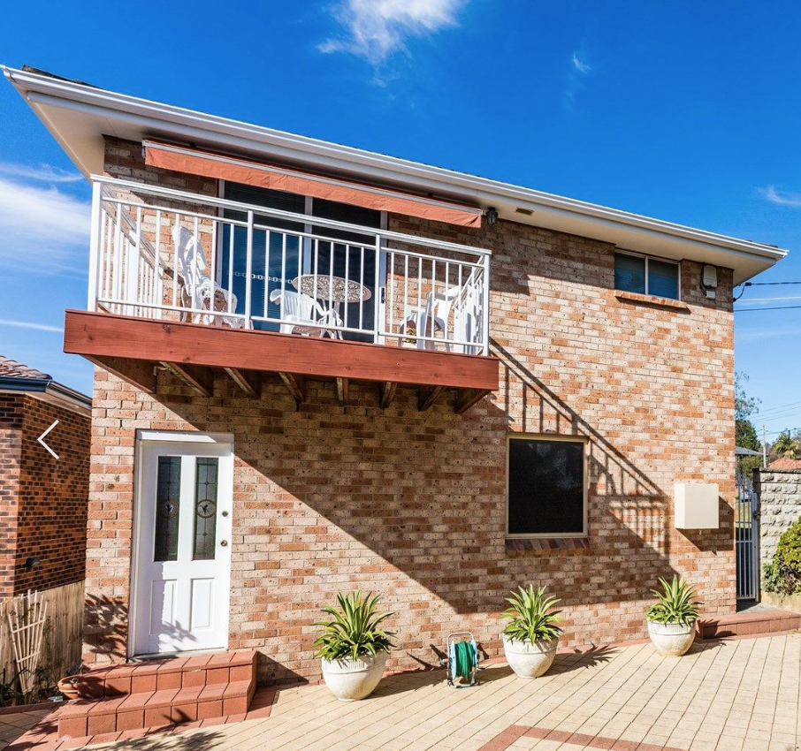
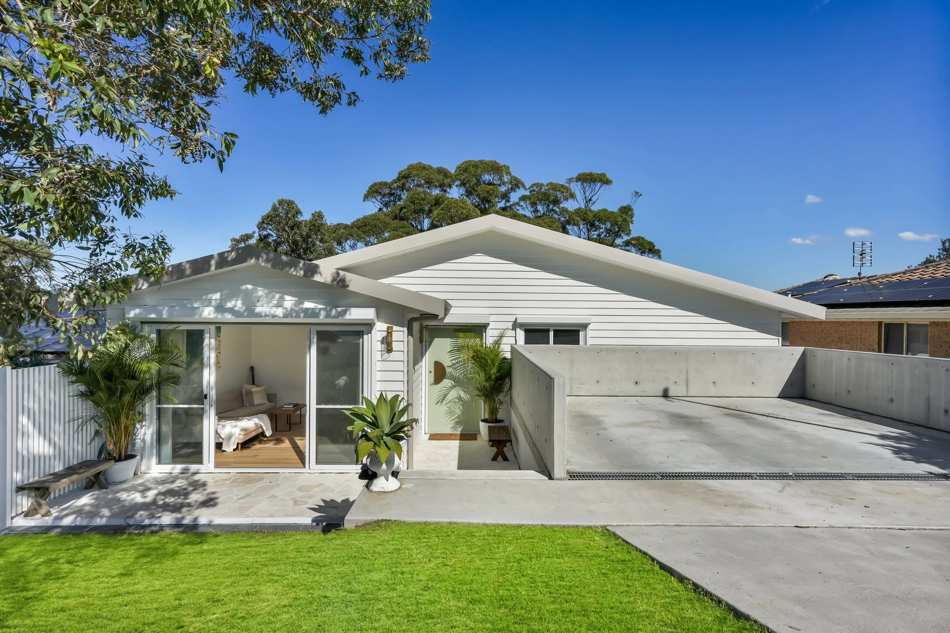
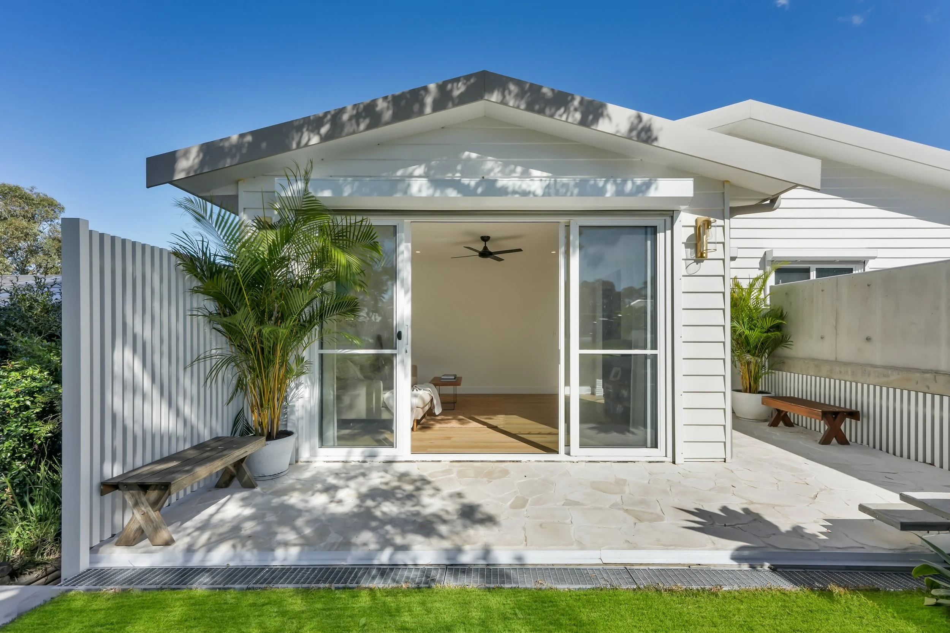
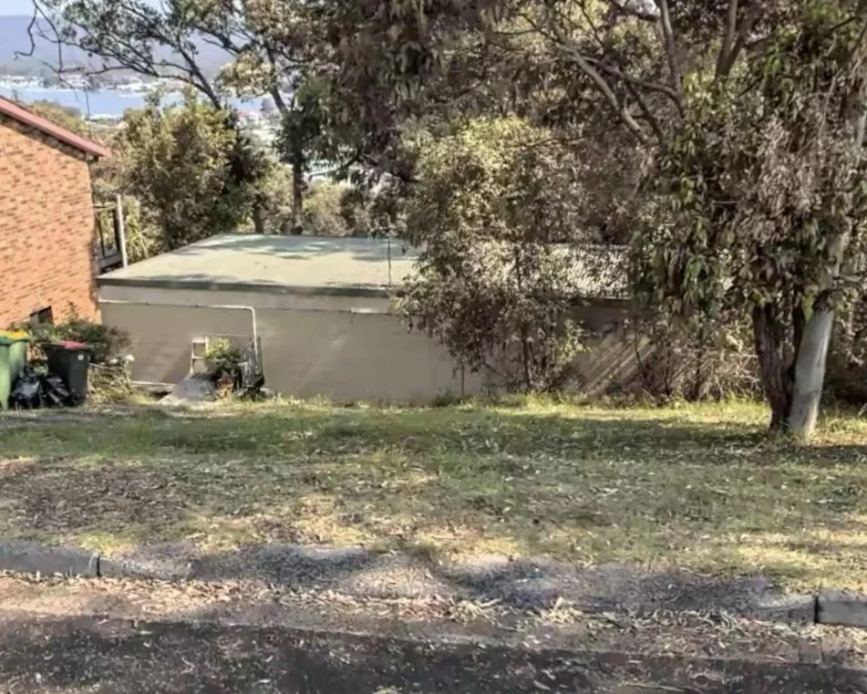
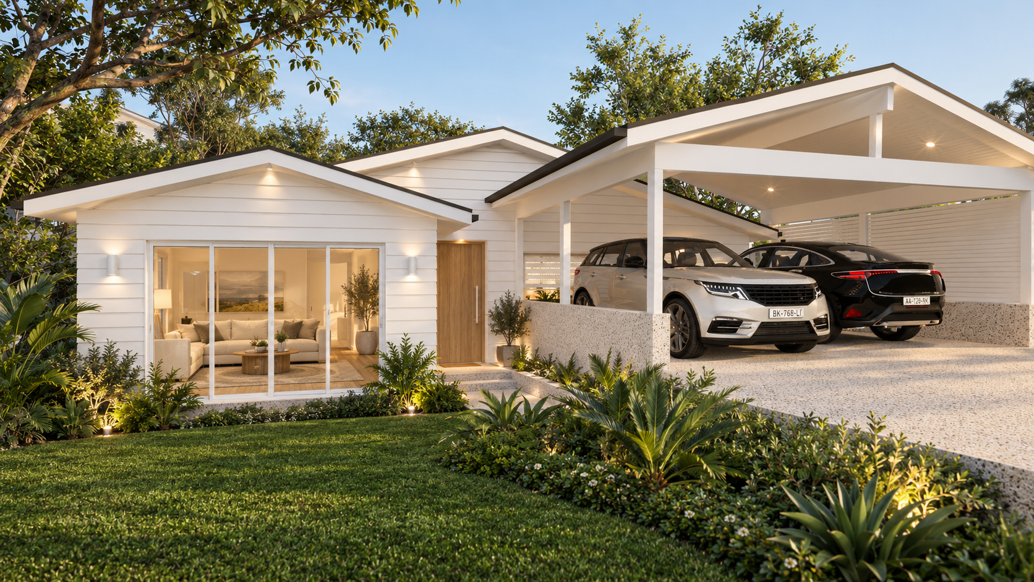
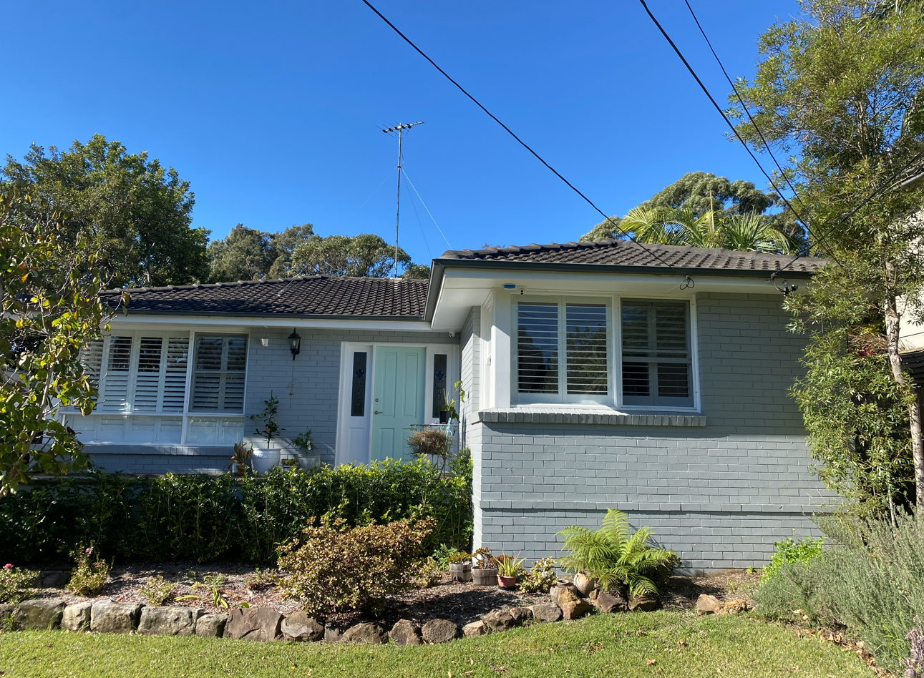
This was our own home — originally a tiny one-bedroom “toilet block”. Rather than demolishing it, we saw an opportunity to do something different. We kept the existing home downstairs and designed a completely separate three-bedroom family home above, with its own access, driveway and parking.
The result was a clever two-home solution that made the most of a small existing footprint and completely transformed the potential of the property.
Completed: 2024
Builder: Lang Projects
Time: 5 months
The owners purchased this property to renovate and flip, so the design was all about maximising its potential. We redesigned the entire home through CDC, including the pool, creating a modern four-bedroom family home with a much better layout and flow. The transformation added significant value to the property and delivered a great result for the owners.
Completed: 2018
Builder: Owner Builder
Project Cost: Approx $350k
Construction Time: 6 months
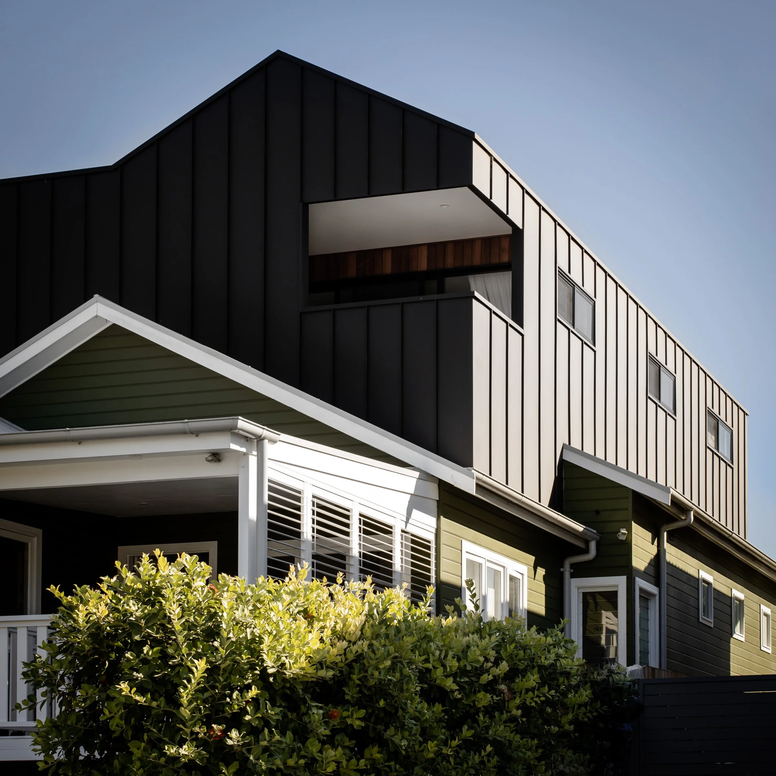
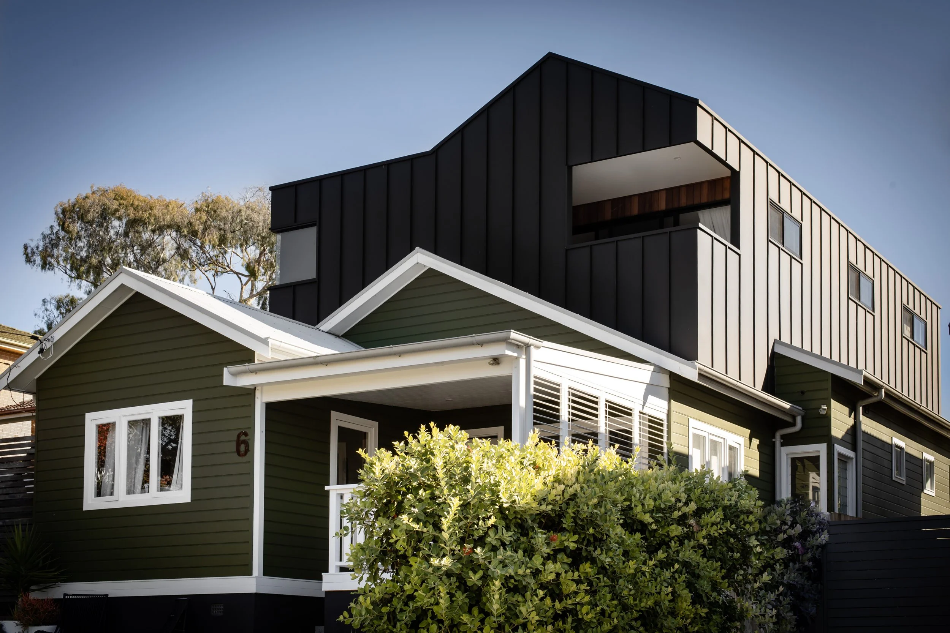
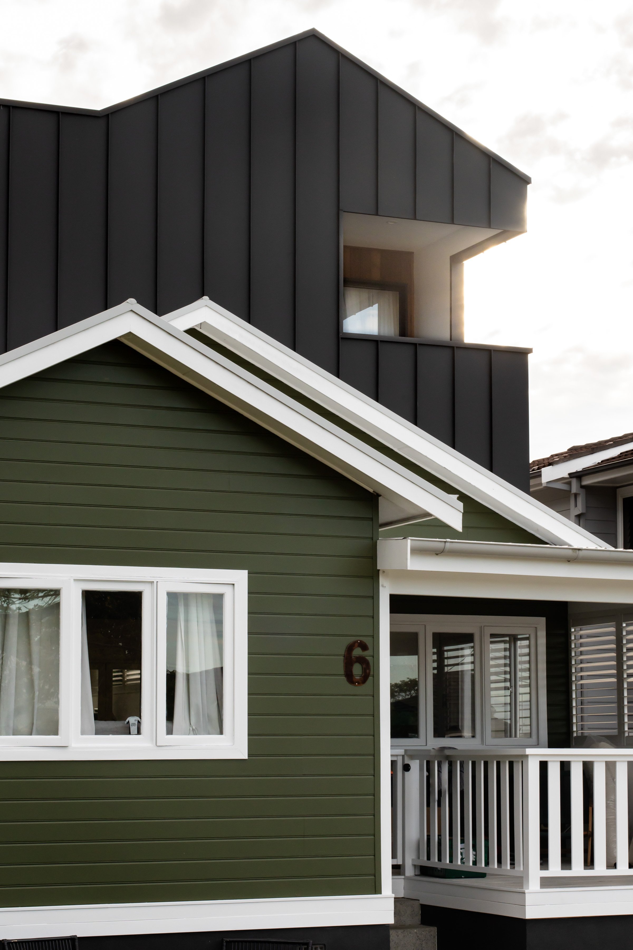
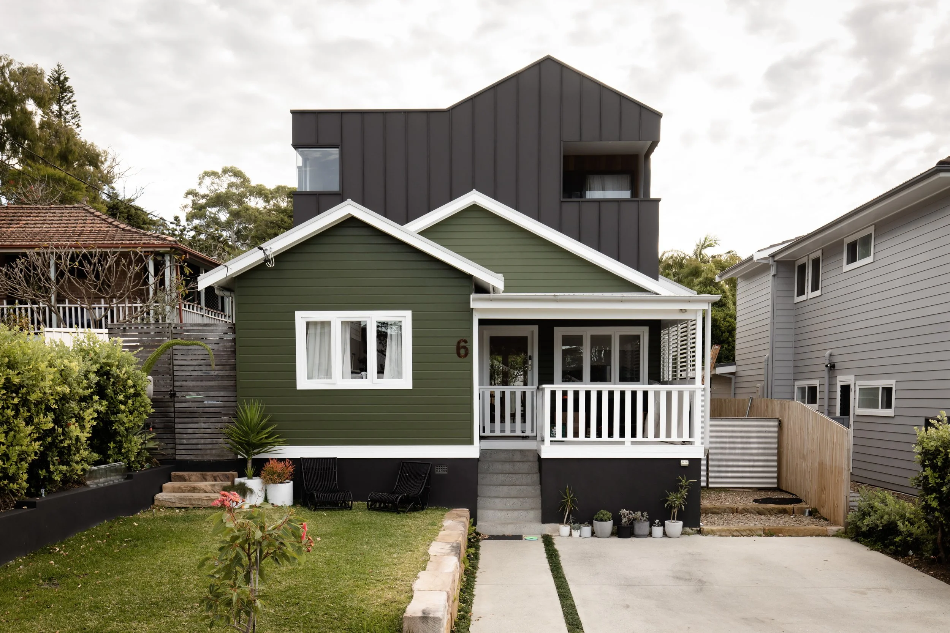
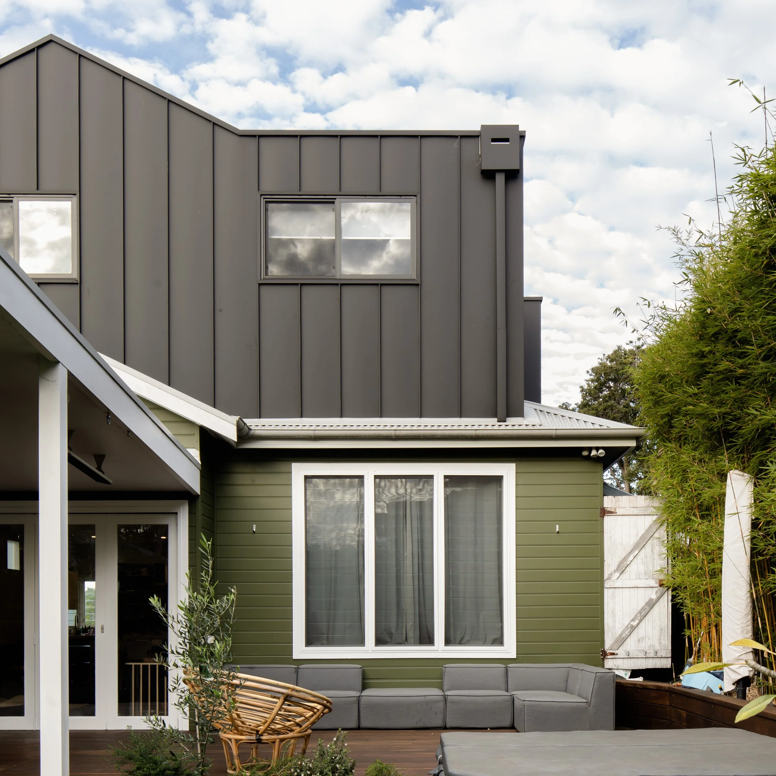
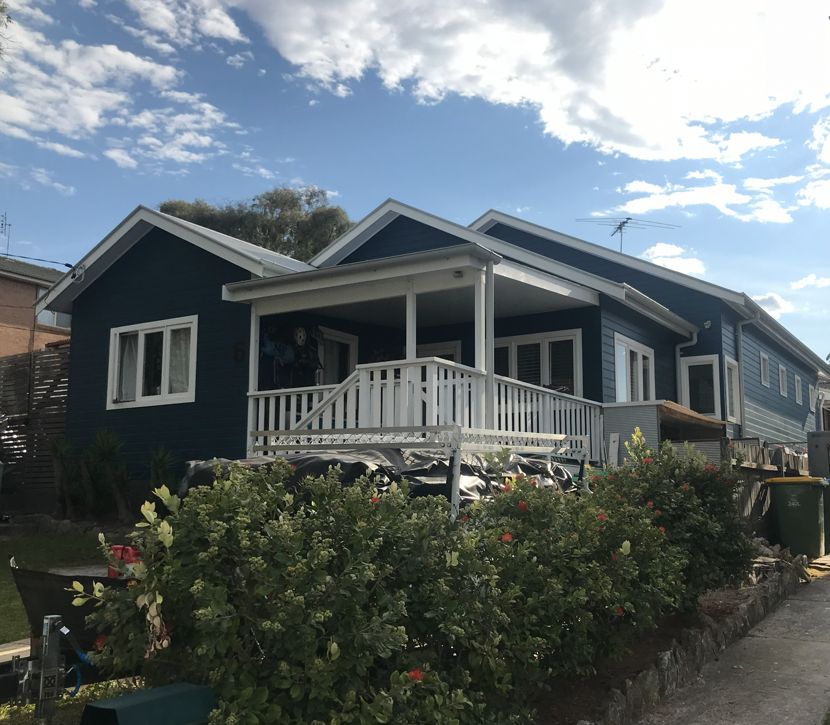
The owner, a roofer by trade, wanted to use Monument Colorbond standing-seam cladding across the roof and walls of the new upstairs addition. Instead of trying to match the existing cottage, we embraced the contrast between old and new — keeping the character of the original home downstairs while creating a clean, modern addition above.
Completed: 2019
Builder: EM Building evanmolloybuilding.com.au
Project Cost: Approx $250k
Construction Time: 4 months
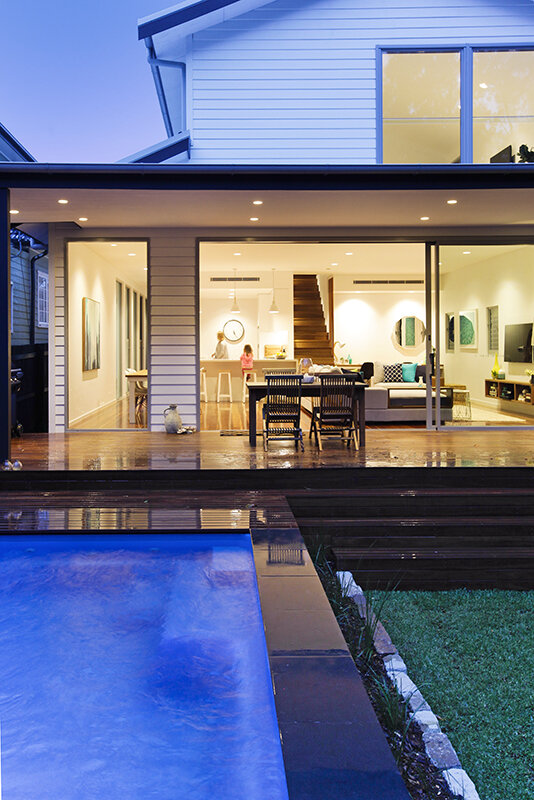
Our brief was to create a compliant open plan kitchen living and dining extension at the rear which opened out onto an uncovered timber deck.
Simple but effective.
Completed: 2020
Builder: Owner Builder
Project Cost: Approx $300k
Construction Time: 4 months
We designed and got approved this extension for the previous owners however they decided to sell. The new owners came along and had a very tight timeframe and budget as they were expecting a baby and had just bought the house.
We would never recommend owner builder as its always good to have a licenced builder on board who knows what they are doing, but these guys pulled it off.
The upstairs included a main bedroom, bathroom, and study. The downstairs work included opening out the kitchen area onto their outdoor entertaining area.
Completed: 2025
Builder: Beachill Constructions Solutions
Project Cost: Approx $550k
Construction Time: 6 months
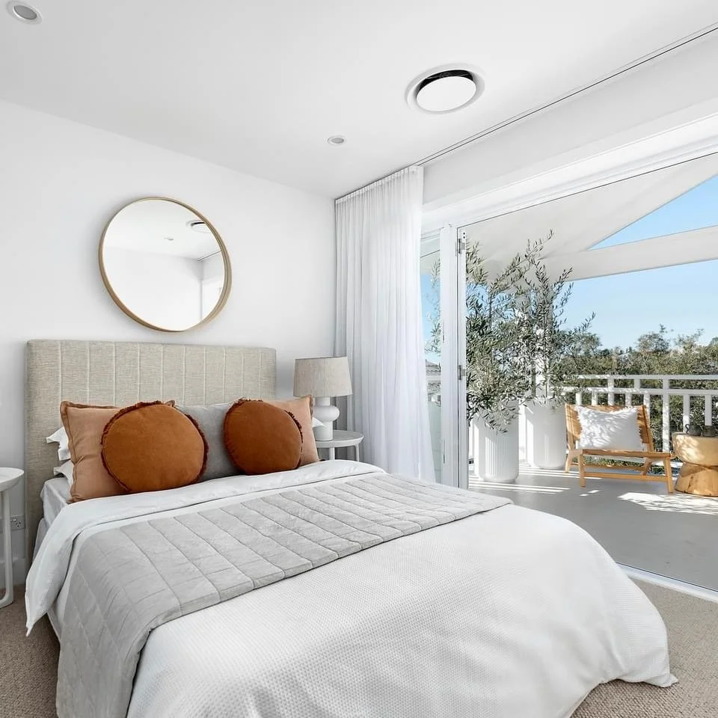
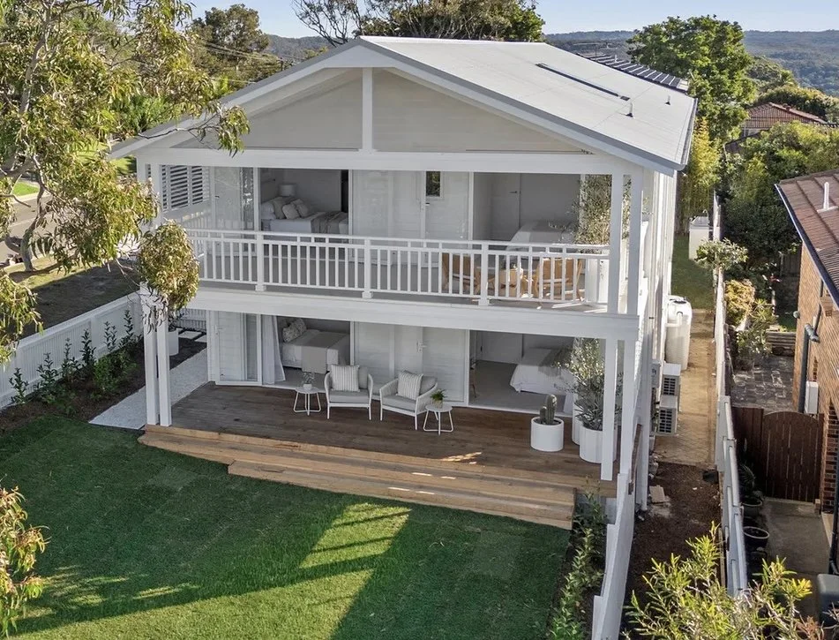
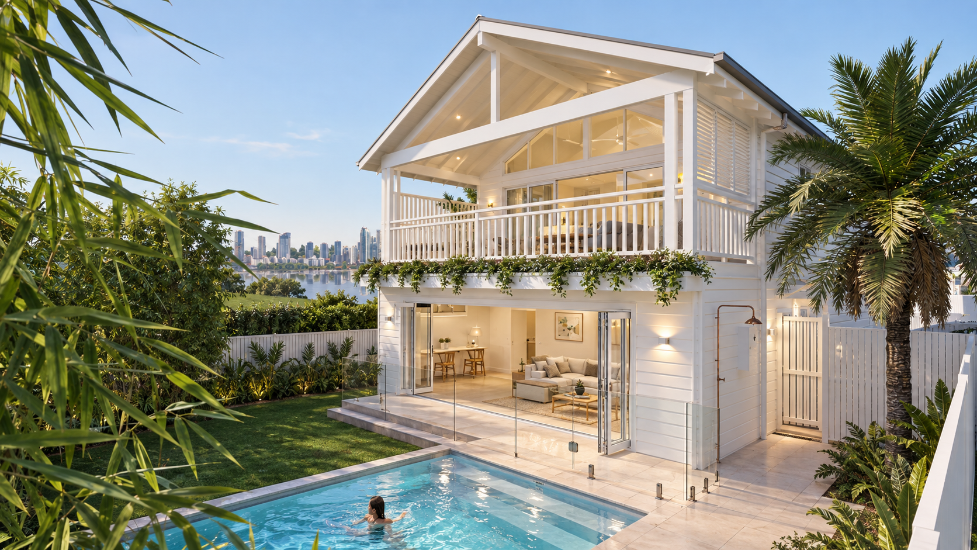
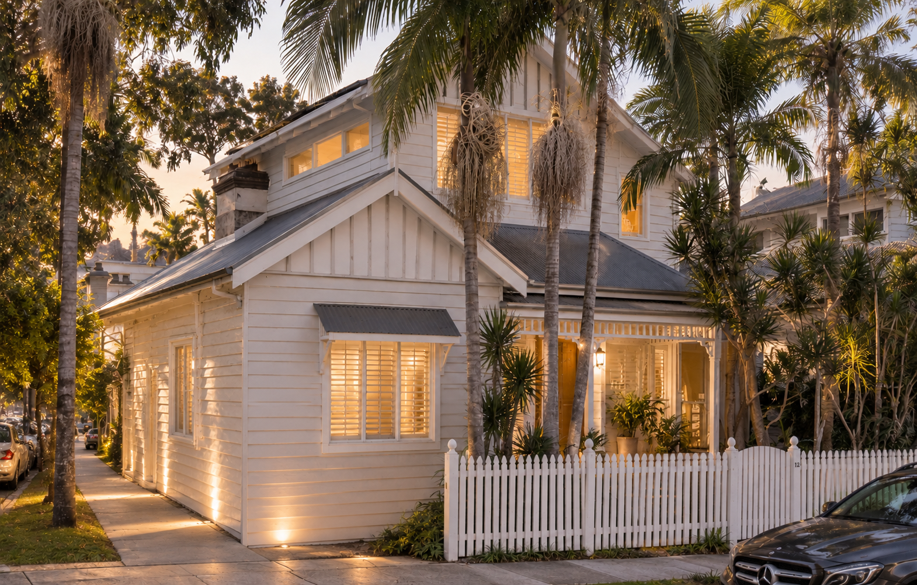
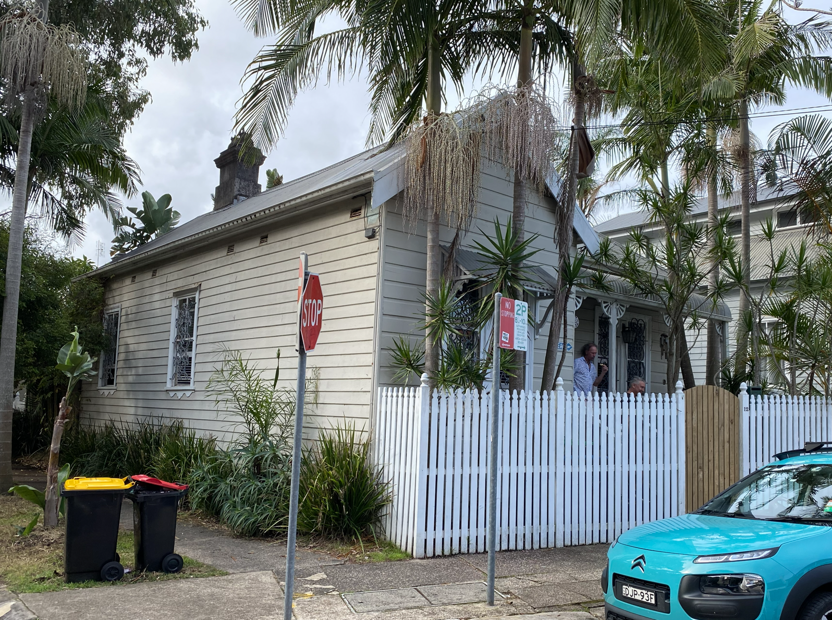
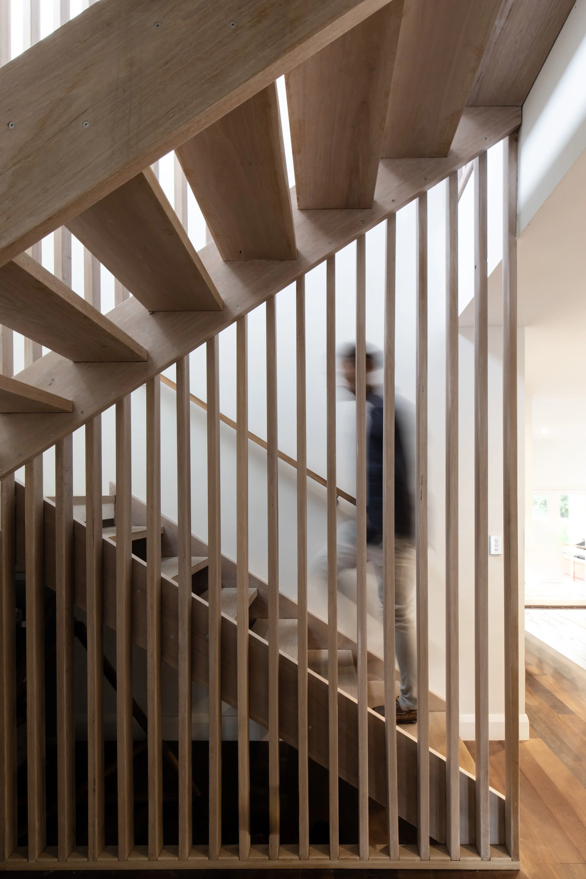
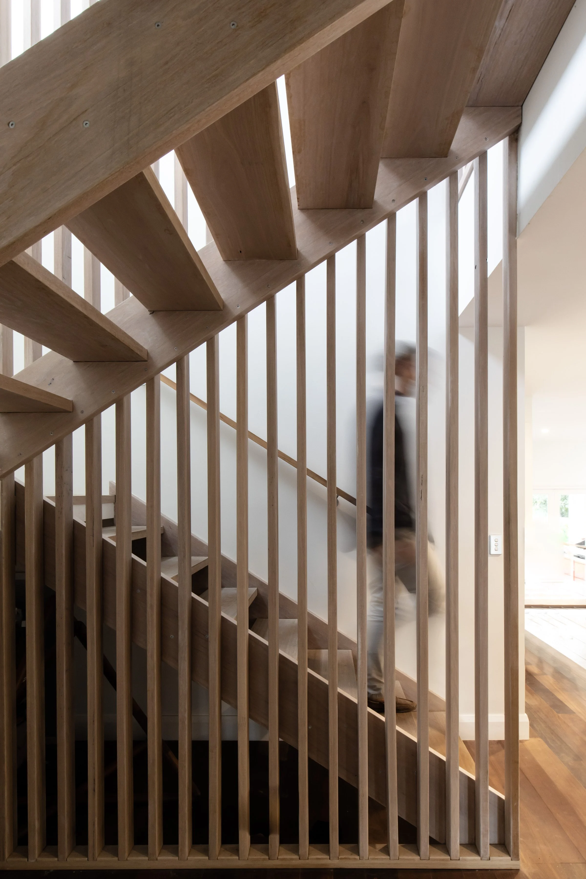

Originally a small three-bedroom home, the owners needed more space for their growing family. We designed a Hamptons-inspired second-storey addition, relocating the bedrooms and bathrooms upstairs and reconfiguring the tight existing entry to seamlessly incorporate the new staircase.
Completed: 2019
Builder: JL Building jlbuild.com.au
Project Cost: Approx $600k
Construction Time: 6 months
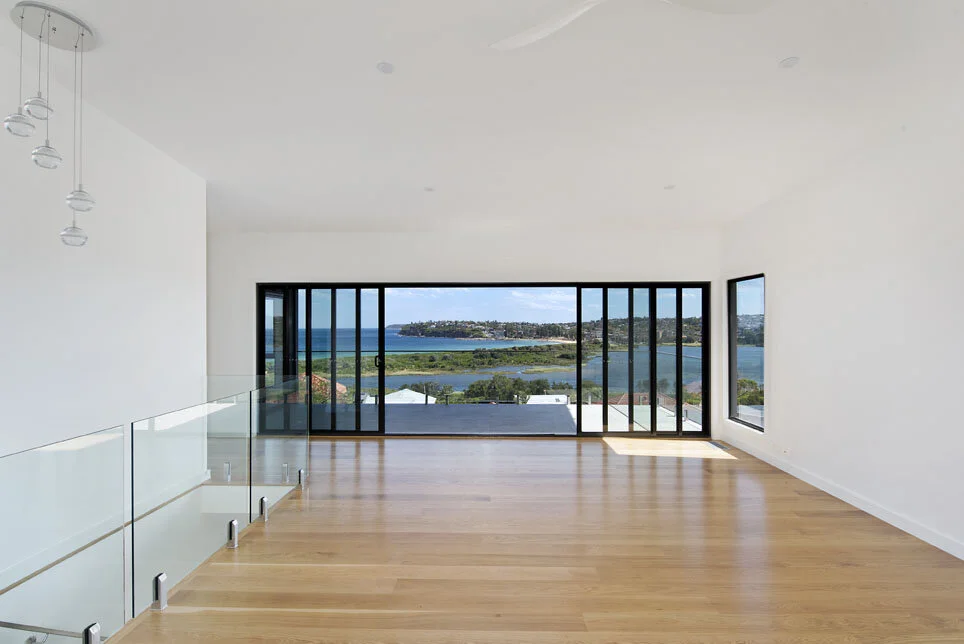
Nestled in the rocky hills of Collaroy overlooking Long Reef and Dee Why beach this small 80sqm 3 bedroom dwelling had so much potential. Our brief was to design a sustainable 4 bedroom home taking advantage of the 270 degree ocean and district views using raw and natural materials to blend into the landscape.
It was a tricky Council approval process with objections, and stormwater issues however all was managed and approvals obtained.
Completed: 2021
Builder: Liberty Building Contractors libertybuild.com.au
Project Cost: Approx $500k
Construction Time: 4 months
This 1910s semi-attached dwelling was only 2 bedrooms and the owners wanted to explore what was possible with a CDC application without going through the difficult Council process.
The brief was to add a second storey addition which was hidden from the street. the upstairs accommodation included 2 bedrooms and a bathroom.
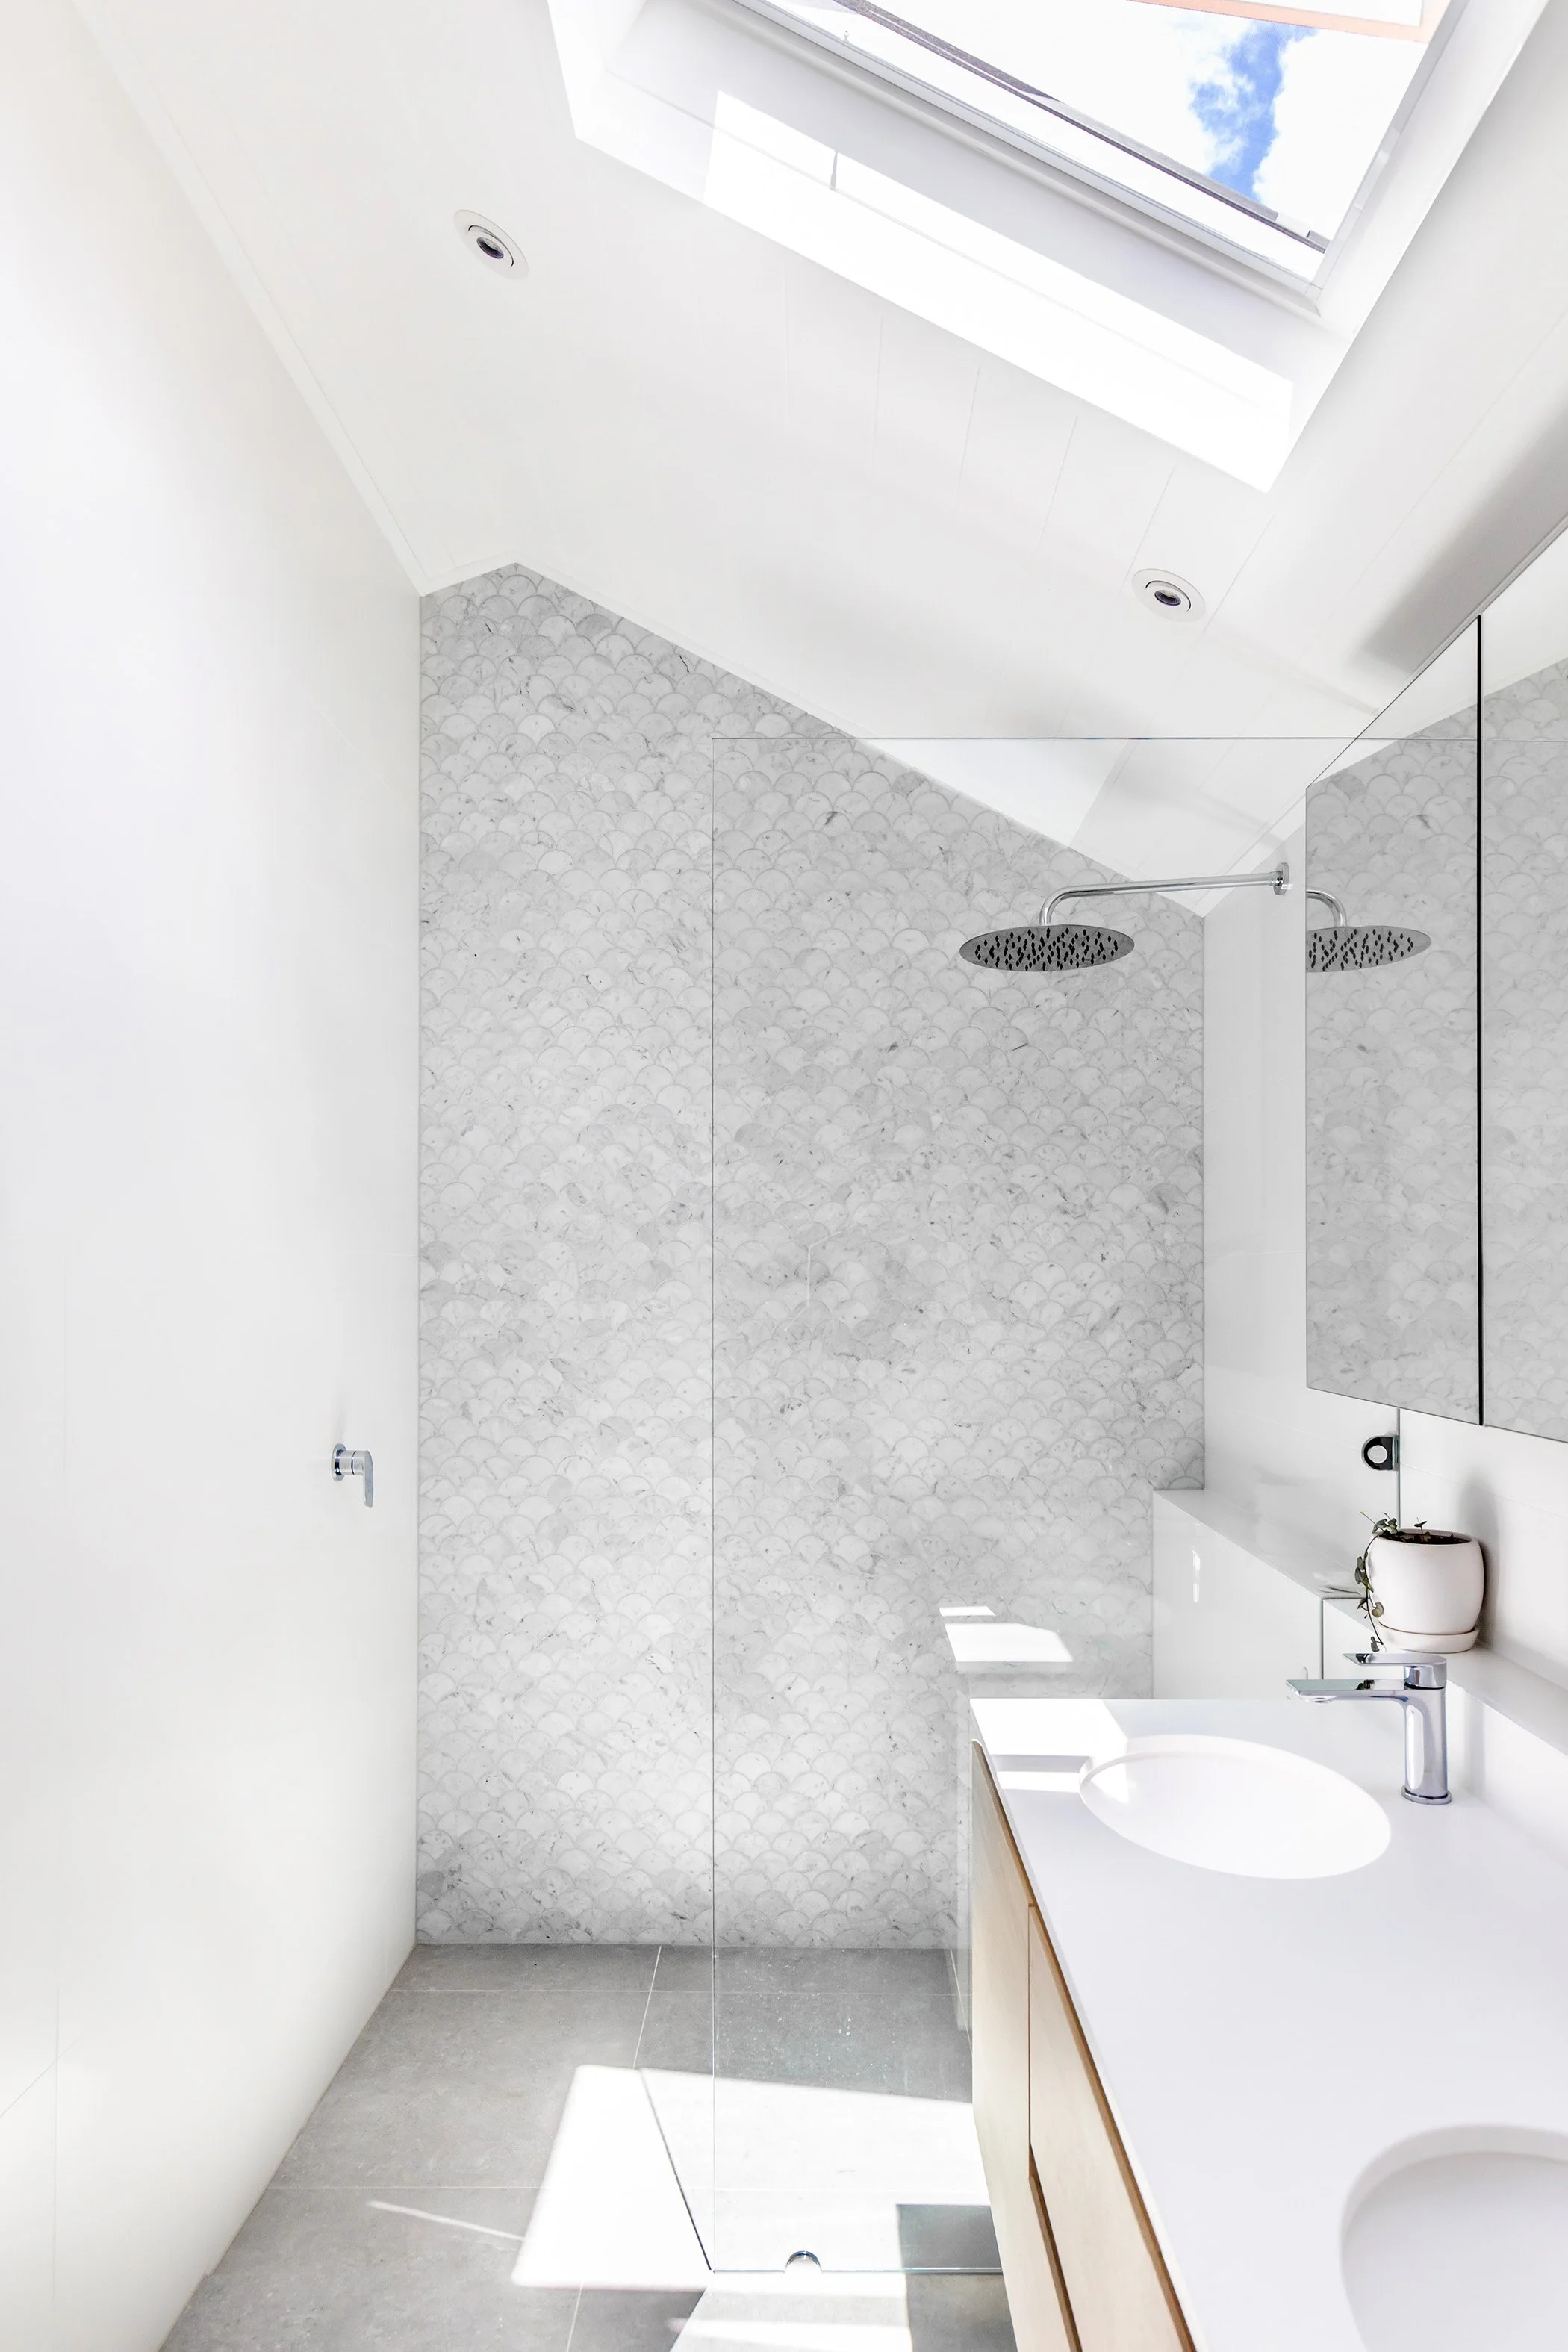
Heights were tricky because we could not alter the existing party wall height for CDC. The use of cathedral ceilings and skylights created a spacious light filled addition.
Completed: 2019
Builder: JL Building jlbuild.com.au
Project Cost: Approx $500k
Construction Time: 6 months
This small 1950’s Semi detached 2 bedroom dwelling in Fairlight was just becoming too small for their growing family. Our brief was to design a 3 bedroom potential 4 bedroom home with the kitchen, living and deck upstairs to flow out onto their South facing backyard.
The design focused on natural light with the use of skylights over the stairs, cathedral ceilings throughout and high level windows facing towards the North.
MJP Architects were involved at the concept stage.
Completed: 2020
Builder: Beachill Constructions beachillconstruction.com.au
Project Cost: Approx $800k
Construction Time: 5 months
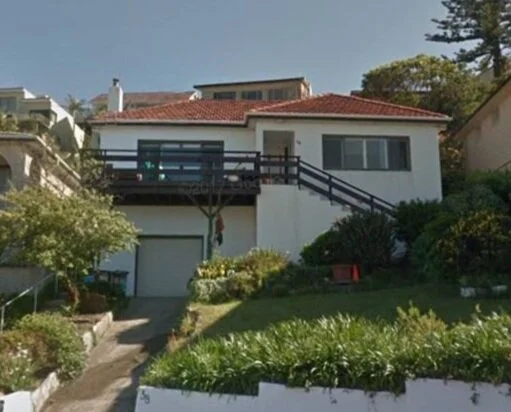
This home already had an upstairs addition but the design was all wrong. The tiny main bedroom faced West getting the hot sun while they had water views towards the back.
The brief was to fully remodel their home and extend out the back on both levels with a new entry, entertaining deck and pool.
This was all approved in just three weeks as a CDC application.
Completed: 2020
Builder: JL Build jlbuild.com.au
Project Cost: Approx $1mil
Construction Time: 8 months
This was the worst house on the best street and the owners wanted to totally transform their home and make a statement.
The Brief was to take advantage of the water views towards the front, add a third storey and remodel both existing levels, which flowed out to the existing pool area.
Council approval took a long time as iconic views were involved. Height poles were required and Council made us reduce the roof pitch considerably to maintain neighbouring views.
Completed: 2016
Builder: Chris Flemming chrisflemmingbuilding.com.au
Project Cost: Approx $800k-$1ml
Construction Time: 12 months
Accommodation: 5 bedrooms
This existing split level home was in need of a renovation as was another ‘worst house on the best street’ types with sweeping views at the rear of Curl Curl Beach.
To take advantage of the views we raised the floor level and designed the Kitchen living and dining spaces upstairs to flow out onto the large entertaining deck.
The roof was designed to allow as much Light and ventilation into the dwelling while staying under the height limit. The approval process was quiet lengthy with modifications to the design after approval.
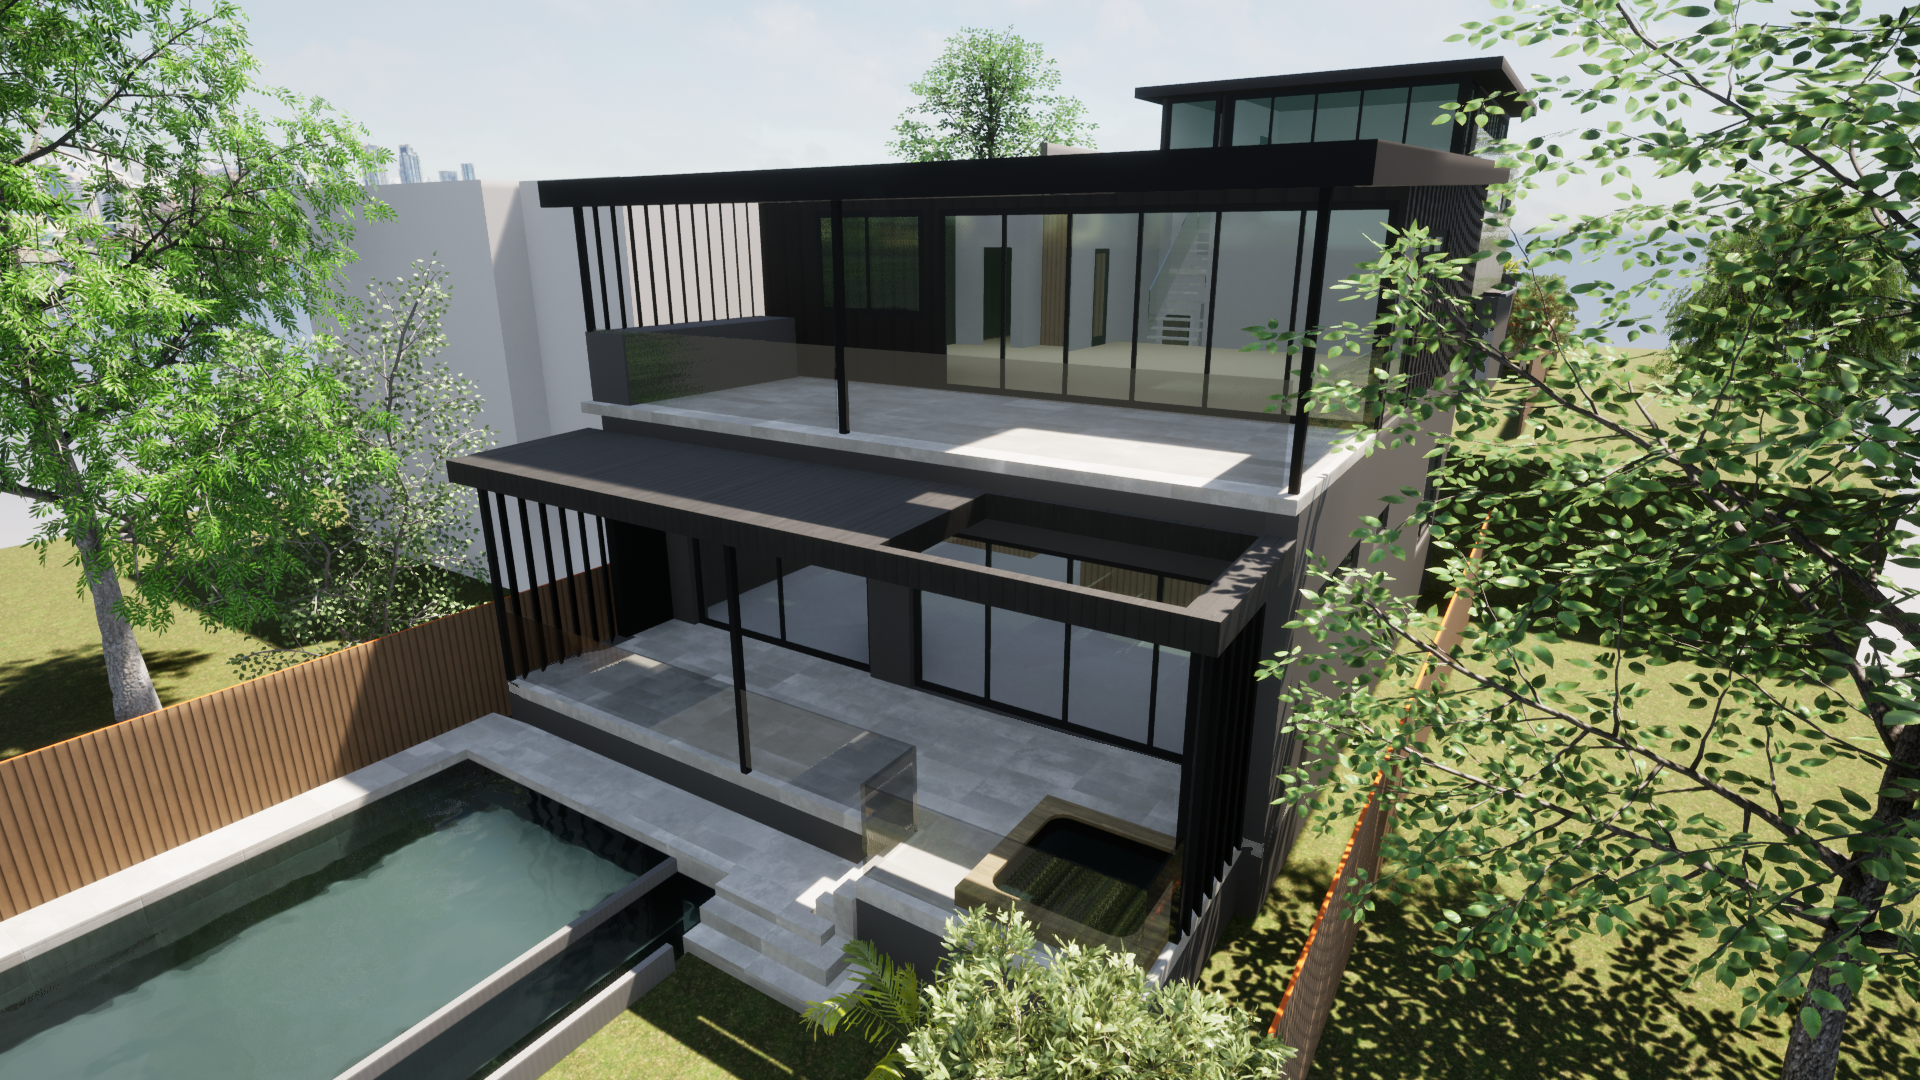
We are now in the process of lodging another DA to extend over the garage area. Concept design below.
Completed: 2016
Builder: Gannon Constructions
Project Cost: Approx $600k
Construction Time: 6 months
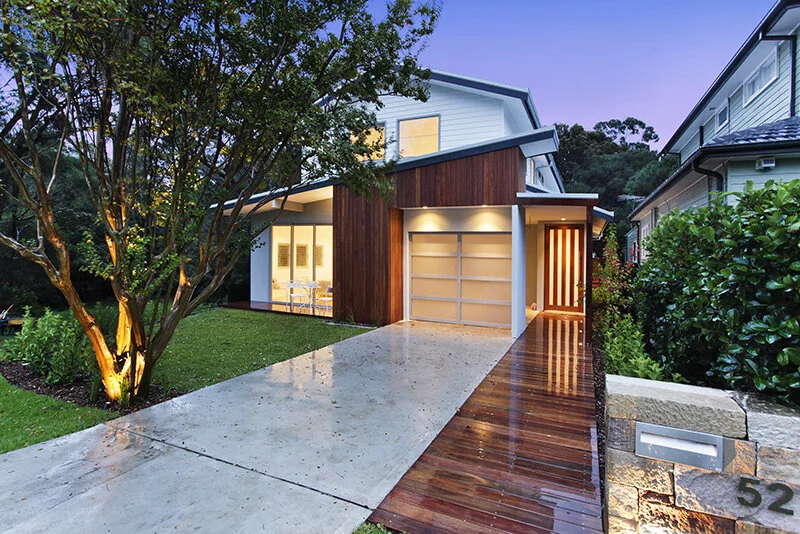
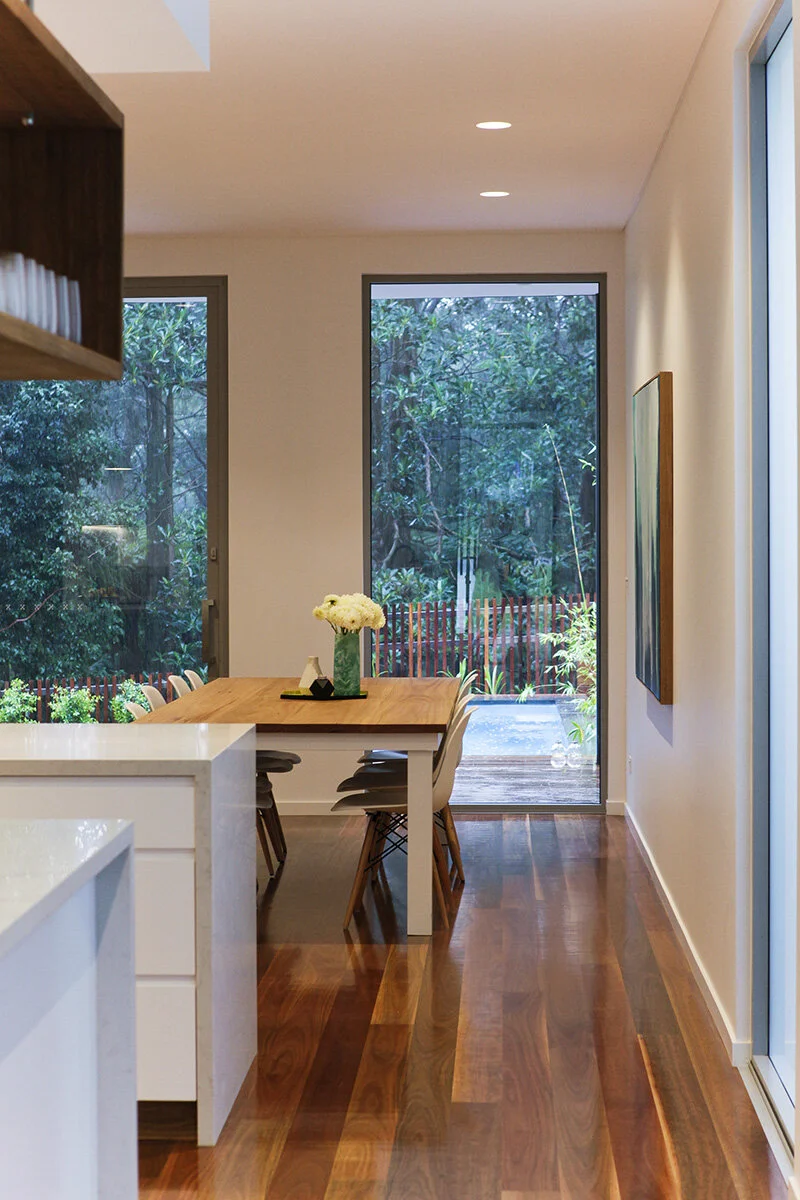
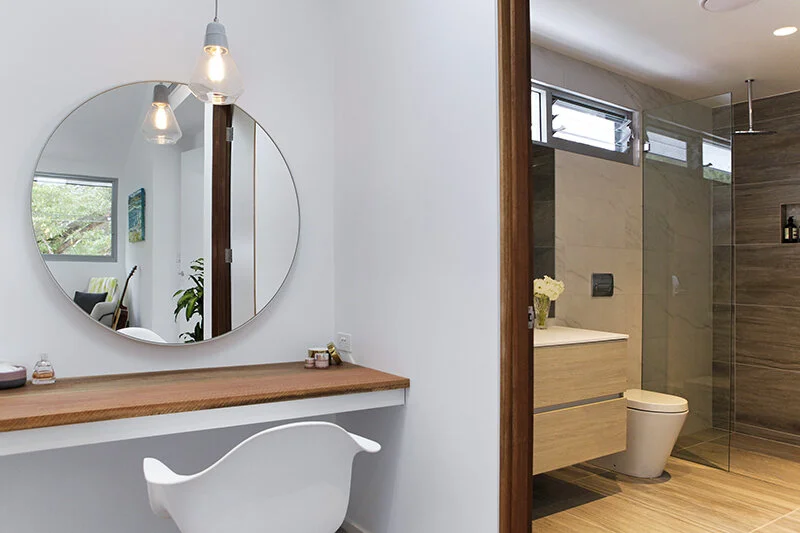
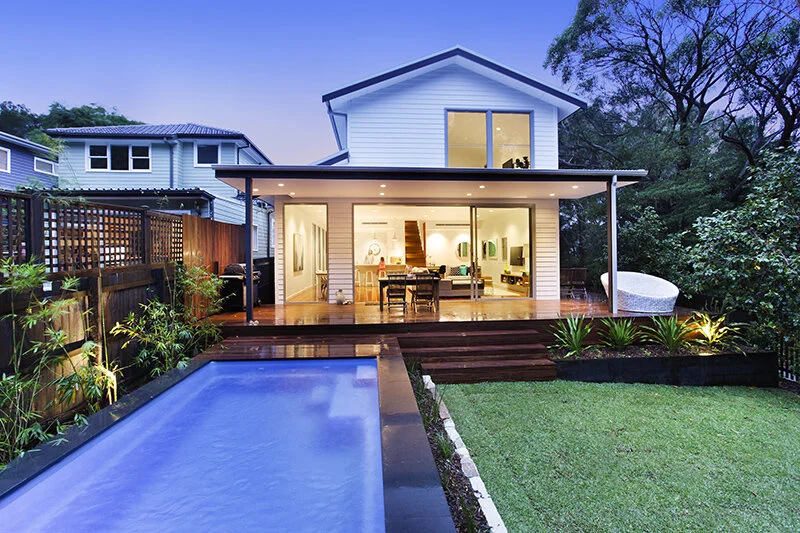
Our client was the builder for this project and our brief was to design a brand new 4 bedroom home including a pool.
This was all approved as a Complying Development Certificate (CDC) so we had the approval within weeks and the builder was building straightaway.