
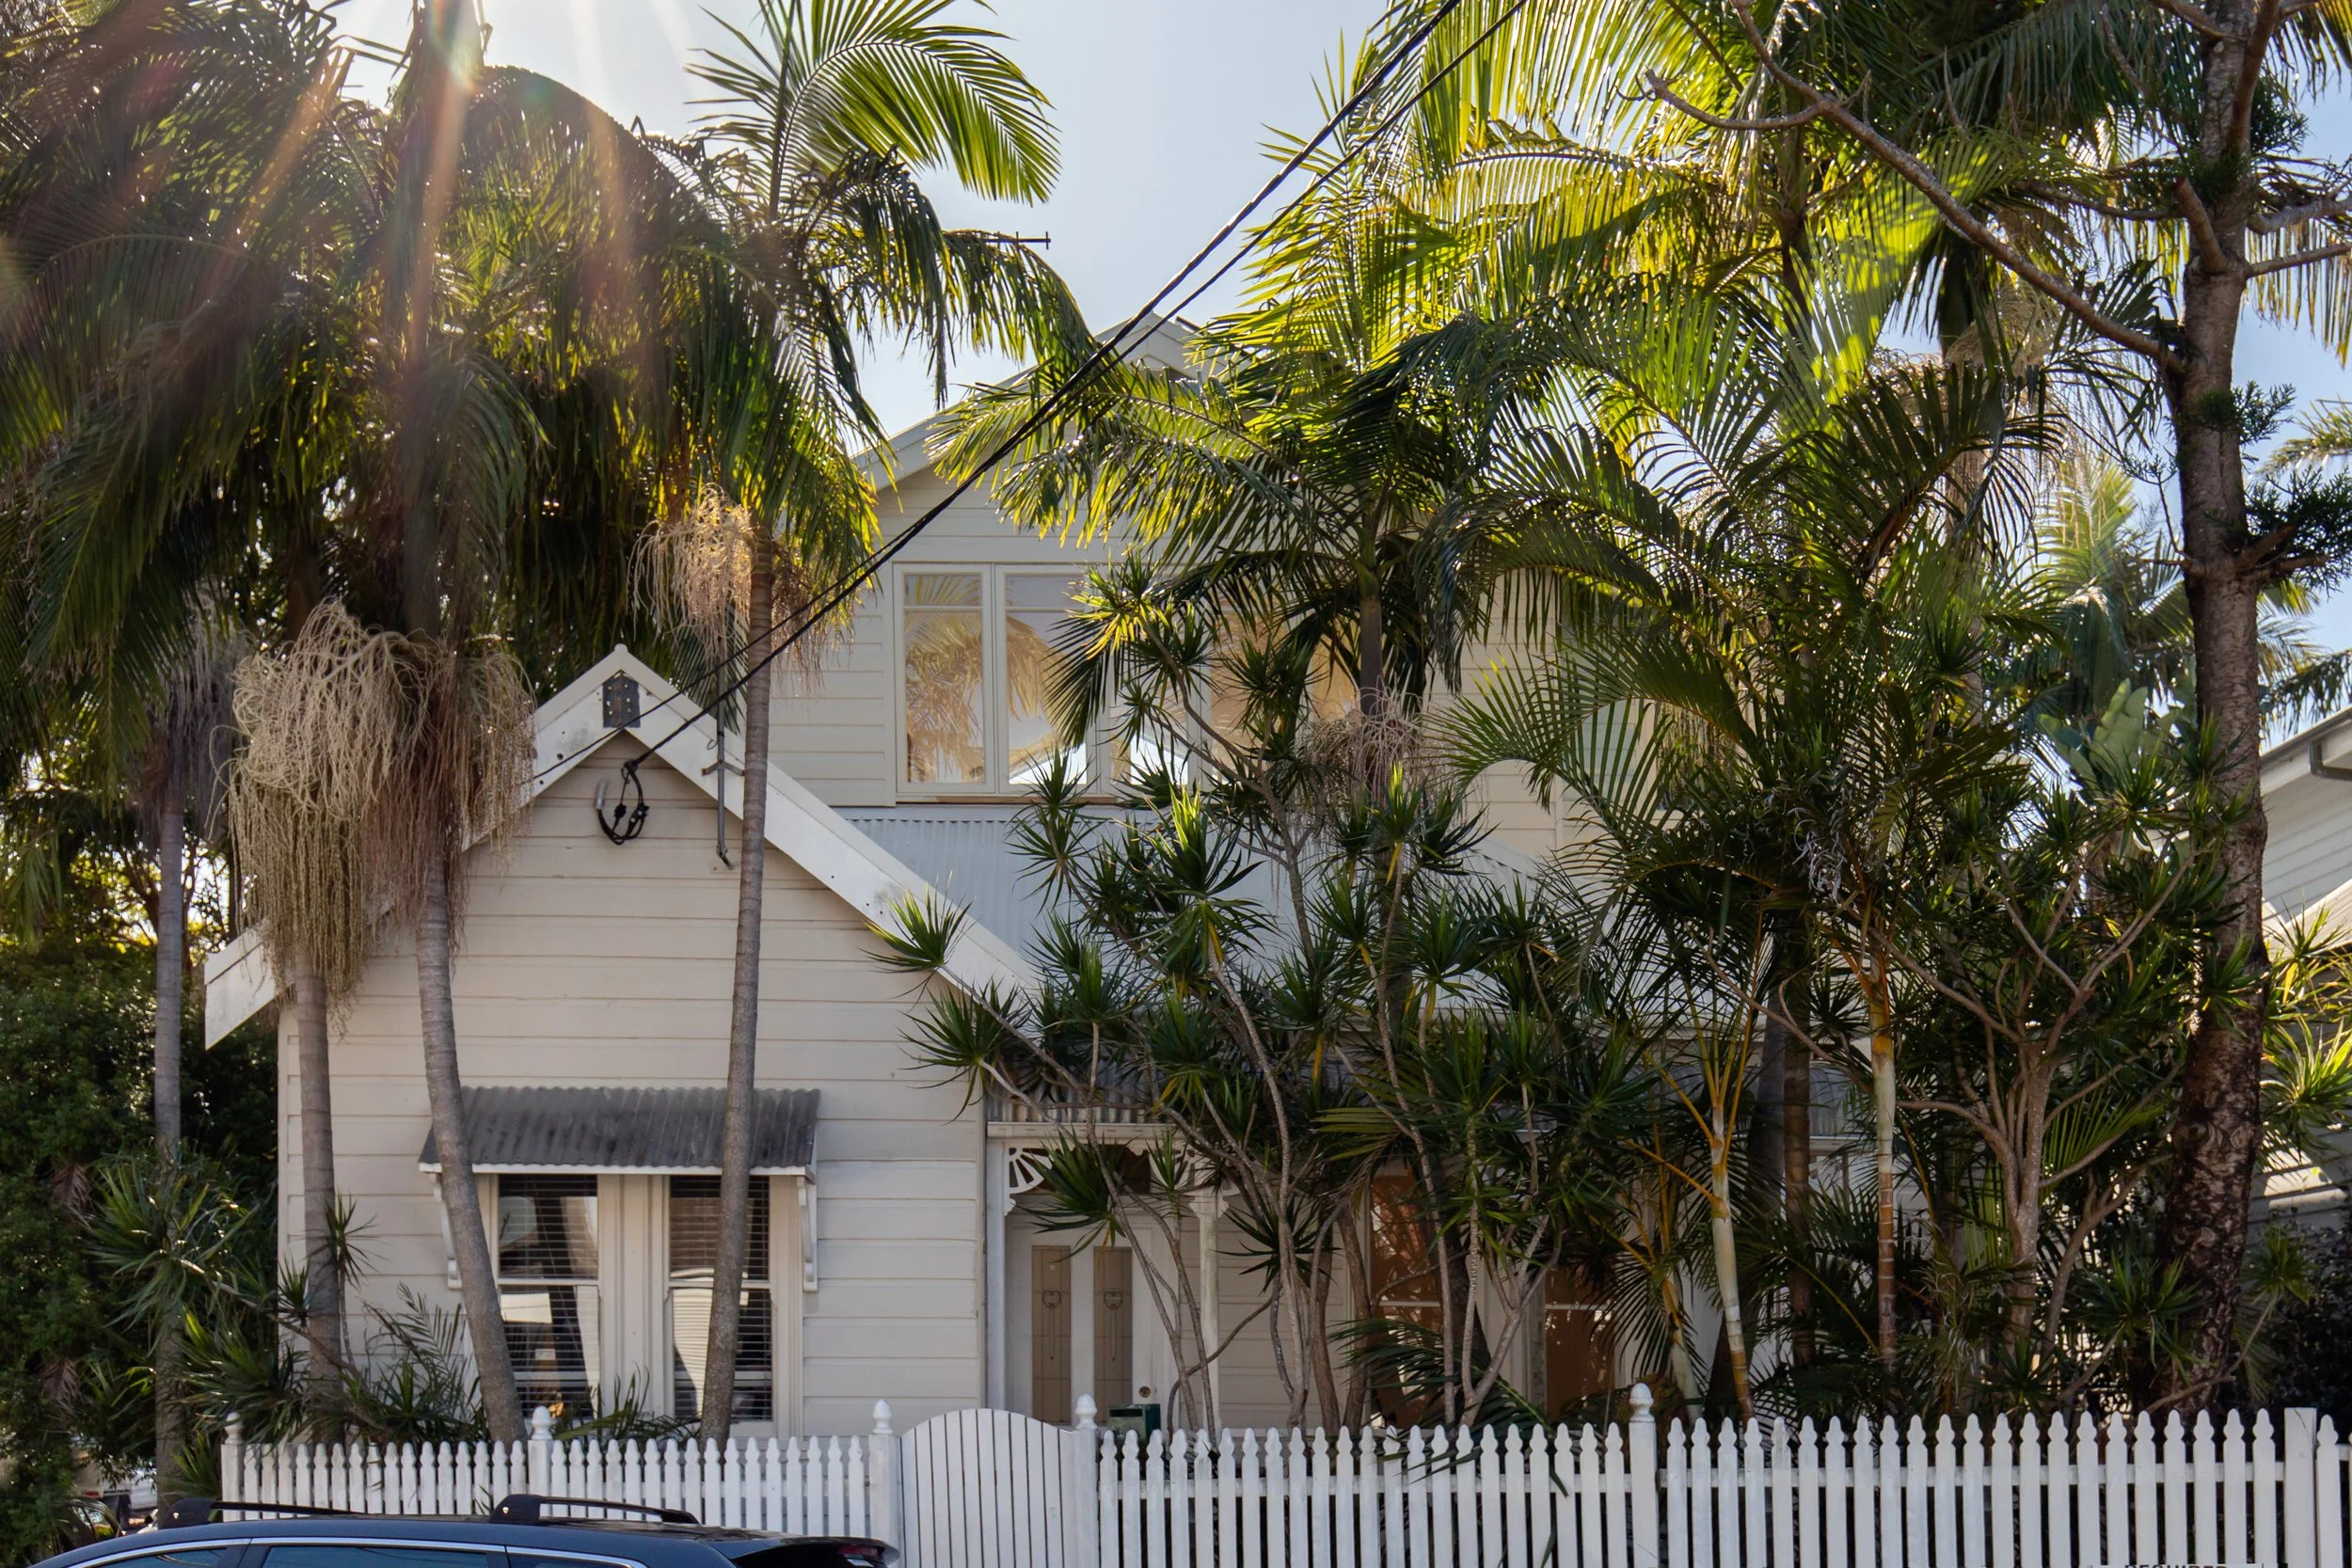
SECOND STOREY ADDITIONS
Love where you live but need more space?
Adding a second storey can completely transform an existing home — creating the additional bedrooms, bathrooms and living spaces your family needs without sacrificing valuable backyard space.
BettsWhite specialises in the design of second storey additions and major home renovations across Sydney and the Central Coast.
From the initial concept through DA or CDC approval and construction documentation, we'll help you work out the smartest way to add another level to your home.
20+ years of residential renovation experience.
SHOULD YOU GO UP OR OUT?
For many Sydney and Central Coast homes, adding another level can make more sense than extending further into the backyard.
A second storey can allow you to:
Keep more of your backyard and outdoor living space
Add additional bedrooms and bathrooms
Create a parents' retreat or second living area
Take advantage of potential district, bushland or water views
Reconfigure the existing ground floor
Significantly increase the functionality of the home
But every property is different.
The existing structure, planning controls, site constraints, neighbouring properties, construction budget and approval pathway all need to be considered before deciding whether going up is the right solution.
That's where we start.
CAN I ADD A SECOND STOREY TO MY HOUSE?
In many cases, yes.
But the answer isn't simply determined by whether there's enough physical space.
Before developing the design, we consider things such as:
Existing house and structure
Can the existing building support the proposed addition and what structural modifications may be required?
Building height
How do the proposed works relate to the relevant height controls?
Floor space and site coverage
How much additional floor area can reasonably be added?
Setbacks
How will an upper level relate to the boundaries and neighbouring properties?
Privacy and overlooking
Where should windows, bedrooms and living spaces be positioned?
Overshadowing
How might the addition affect neighbouring properties?
Bushfire, flooding and other site constraints
Are there additional planning or construction requirements affecting the property?
DA or CDC
Is the proposal capable of proceeding through Complying Development or will a Development Application be required?
You don't need to work all of this out yourself before contacting us.
Send me the property address and tell me what you're hoping to achieve.
REAL SECOND STOREY TRANSFORMATIONS
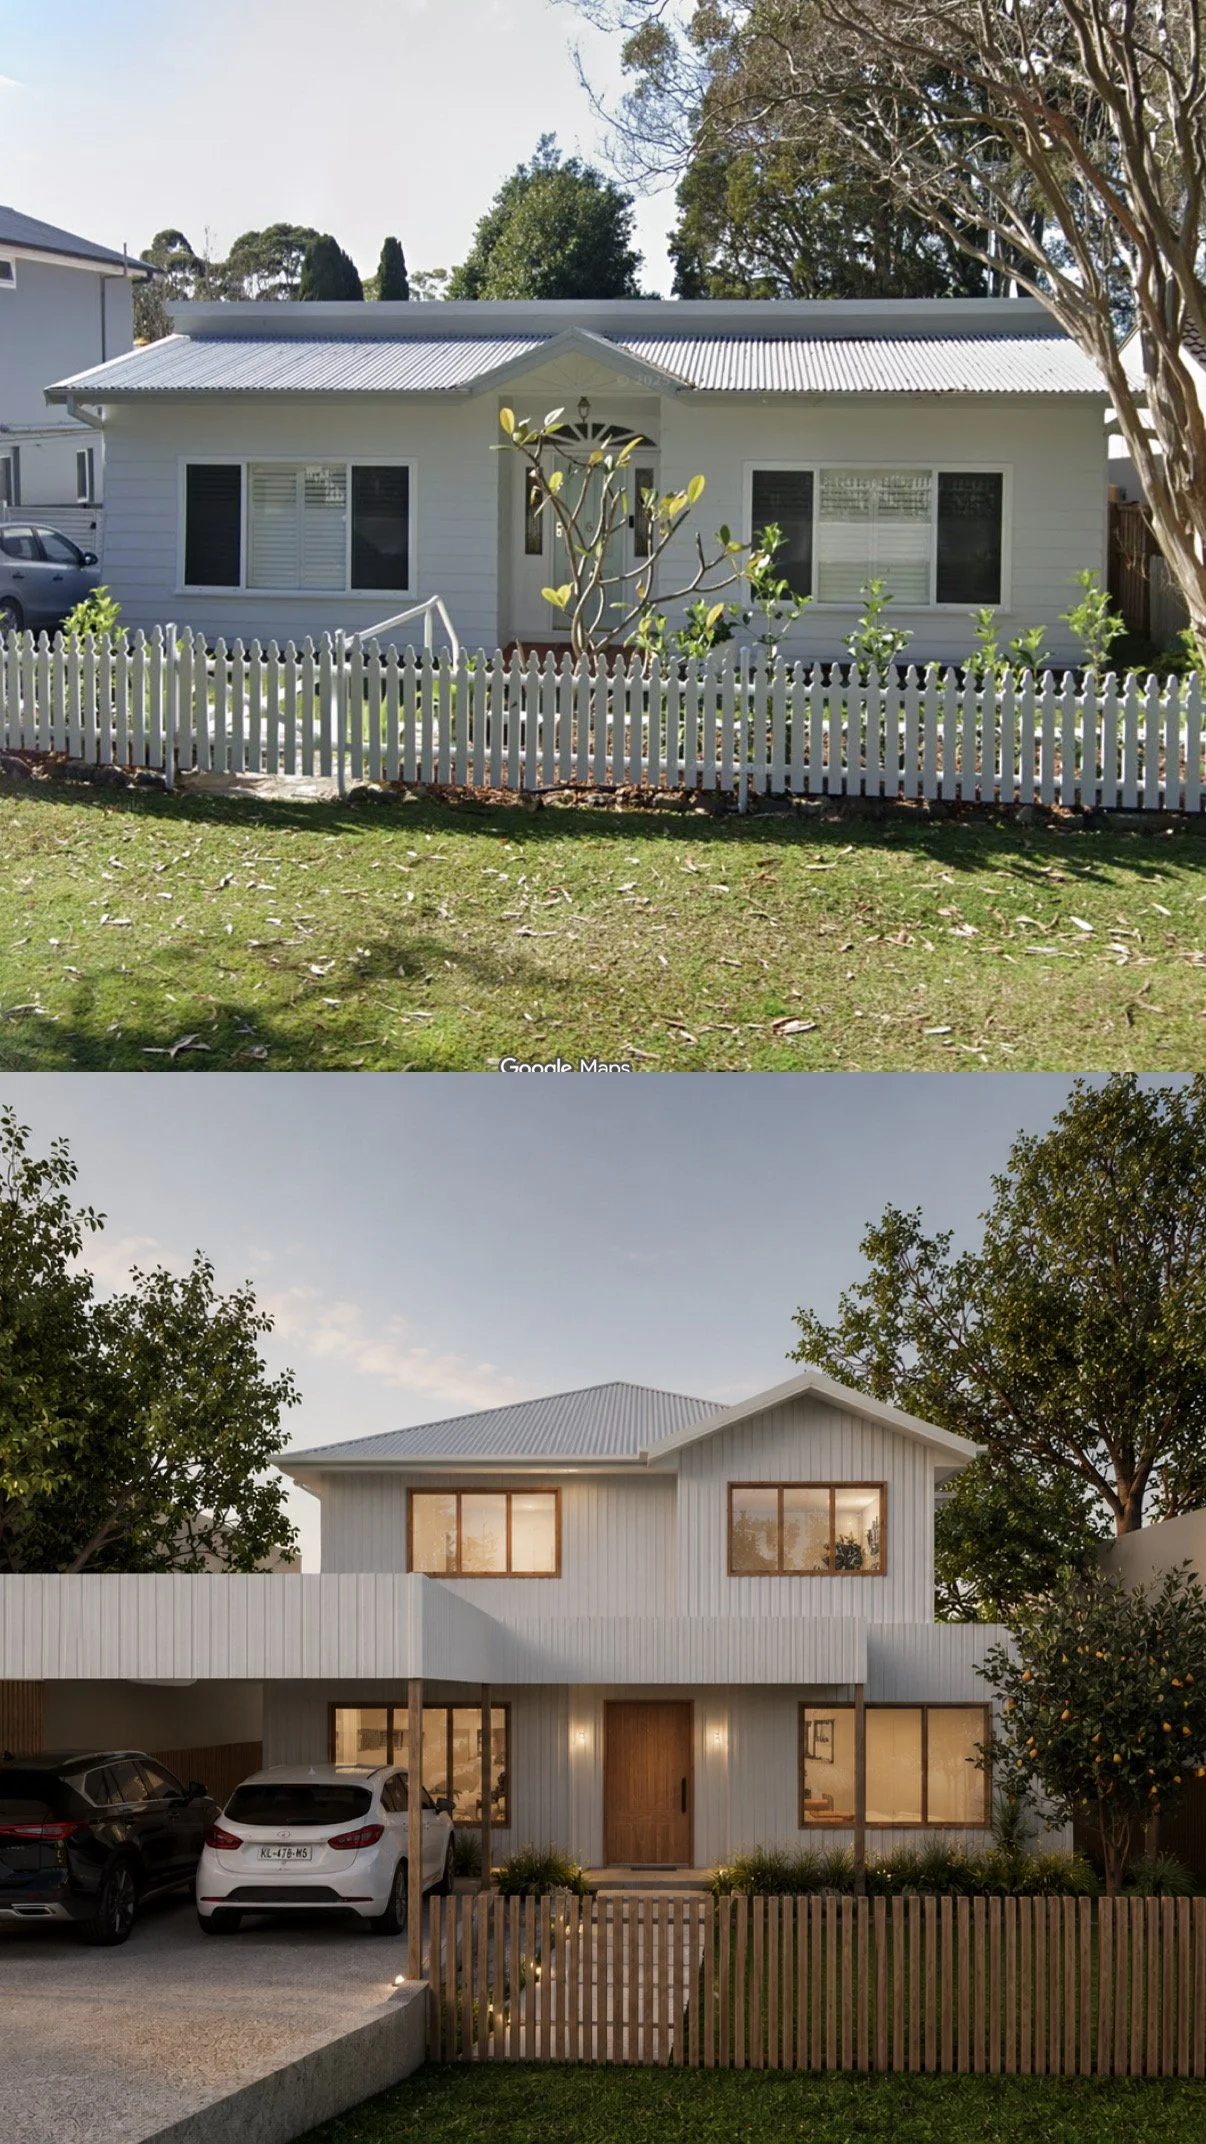
Manly vale
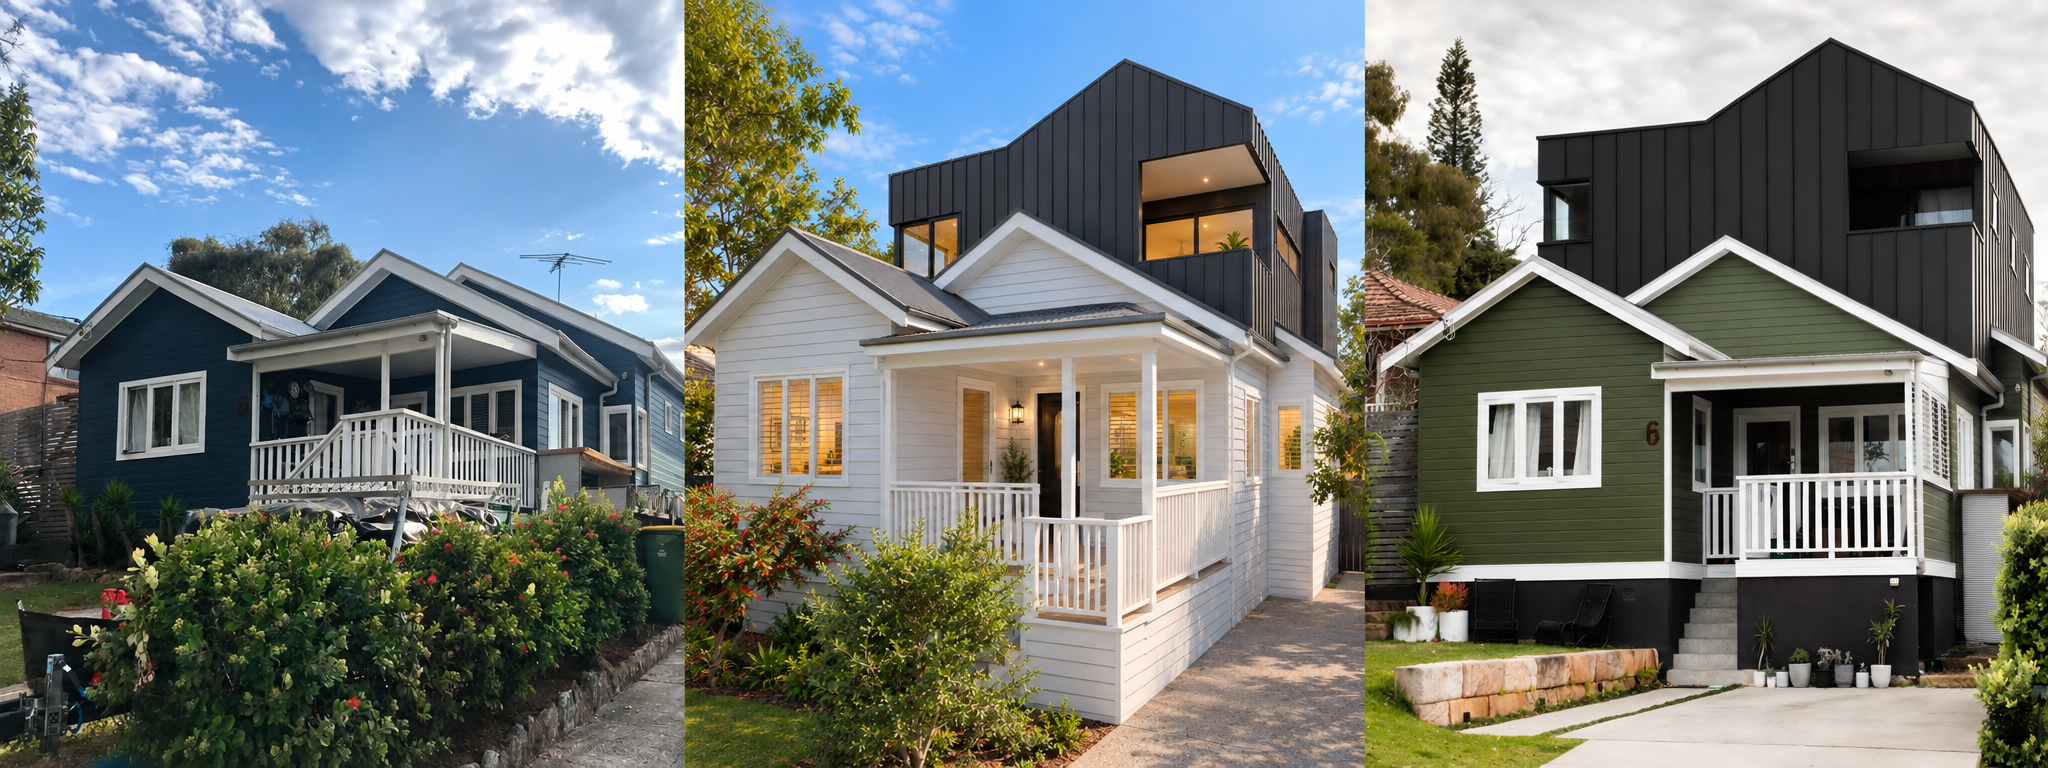
Second Storey Addition
BEFORE → DESIGN → COMPLETED
The owner, a roofer by trade, wanted to use Monument Colorbond standing-seam cladding across the roof and walls of the new upstairs addition. Instead of trying to match the existing cottage, we embraced the contrast between old and new — keeping the character of the original home downstairs while creating a clean, modern addition above.
VIEW MANLY VALE PROJECT →
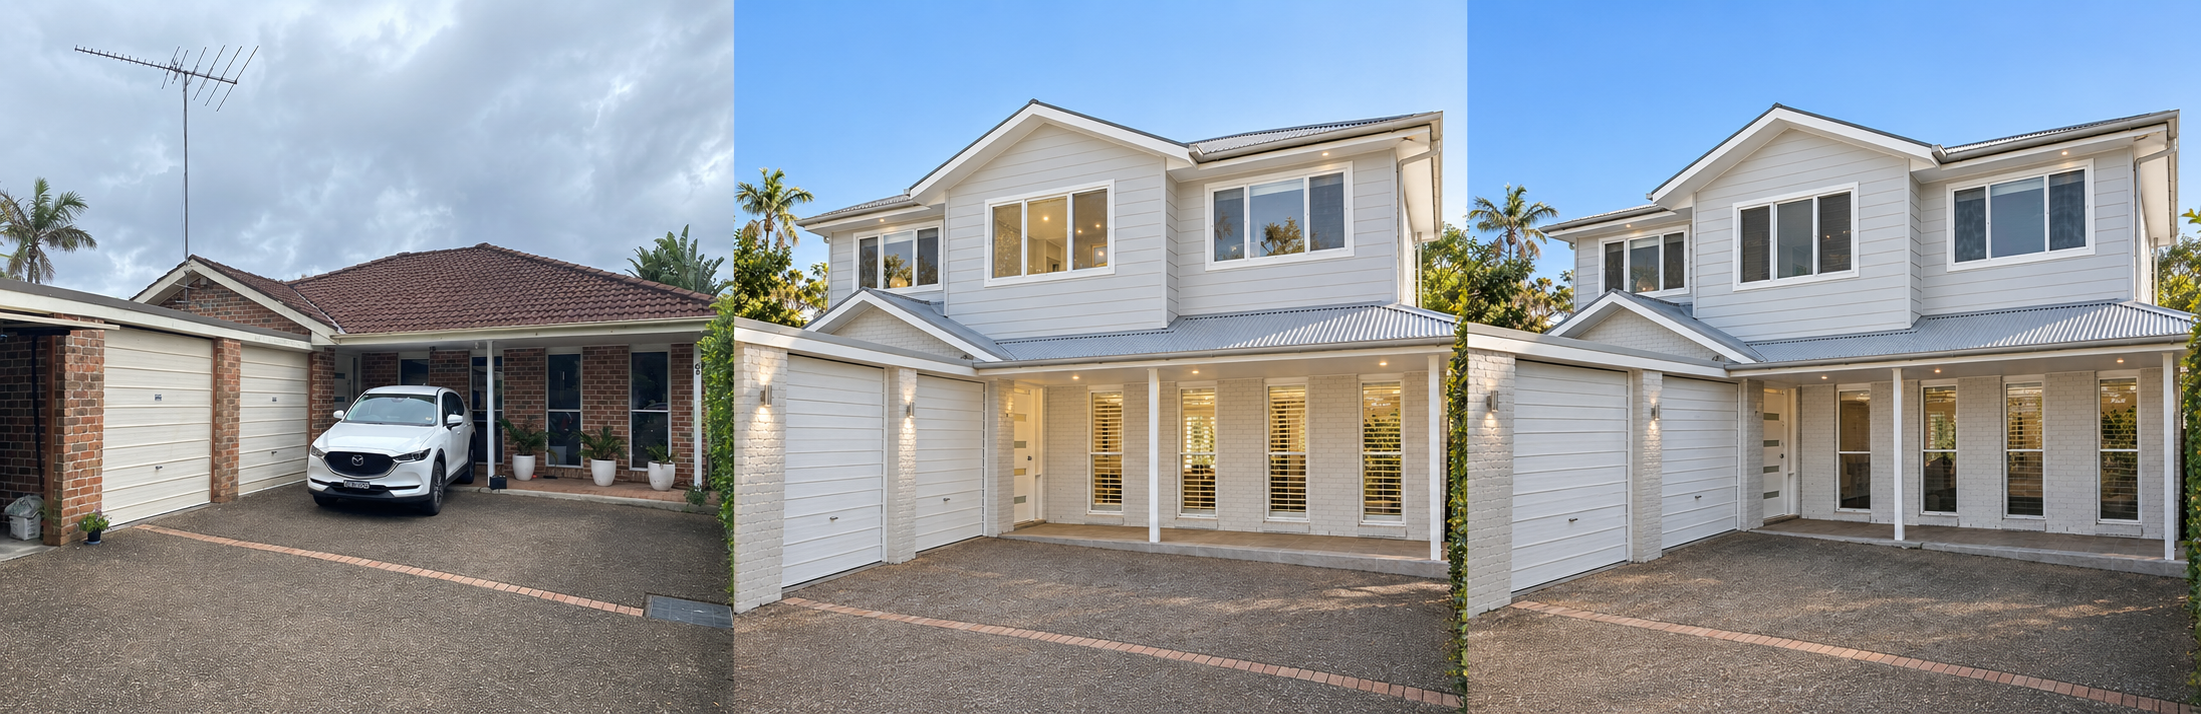
MONA VALE
Second Storey Addition
BEFORE → DESIGN → COMPLETED
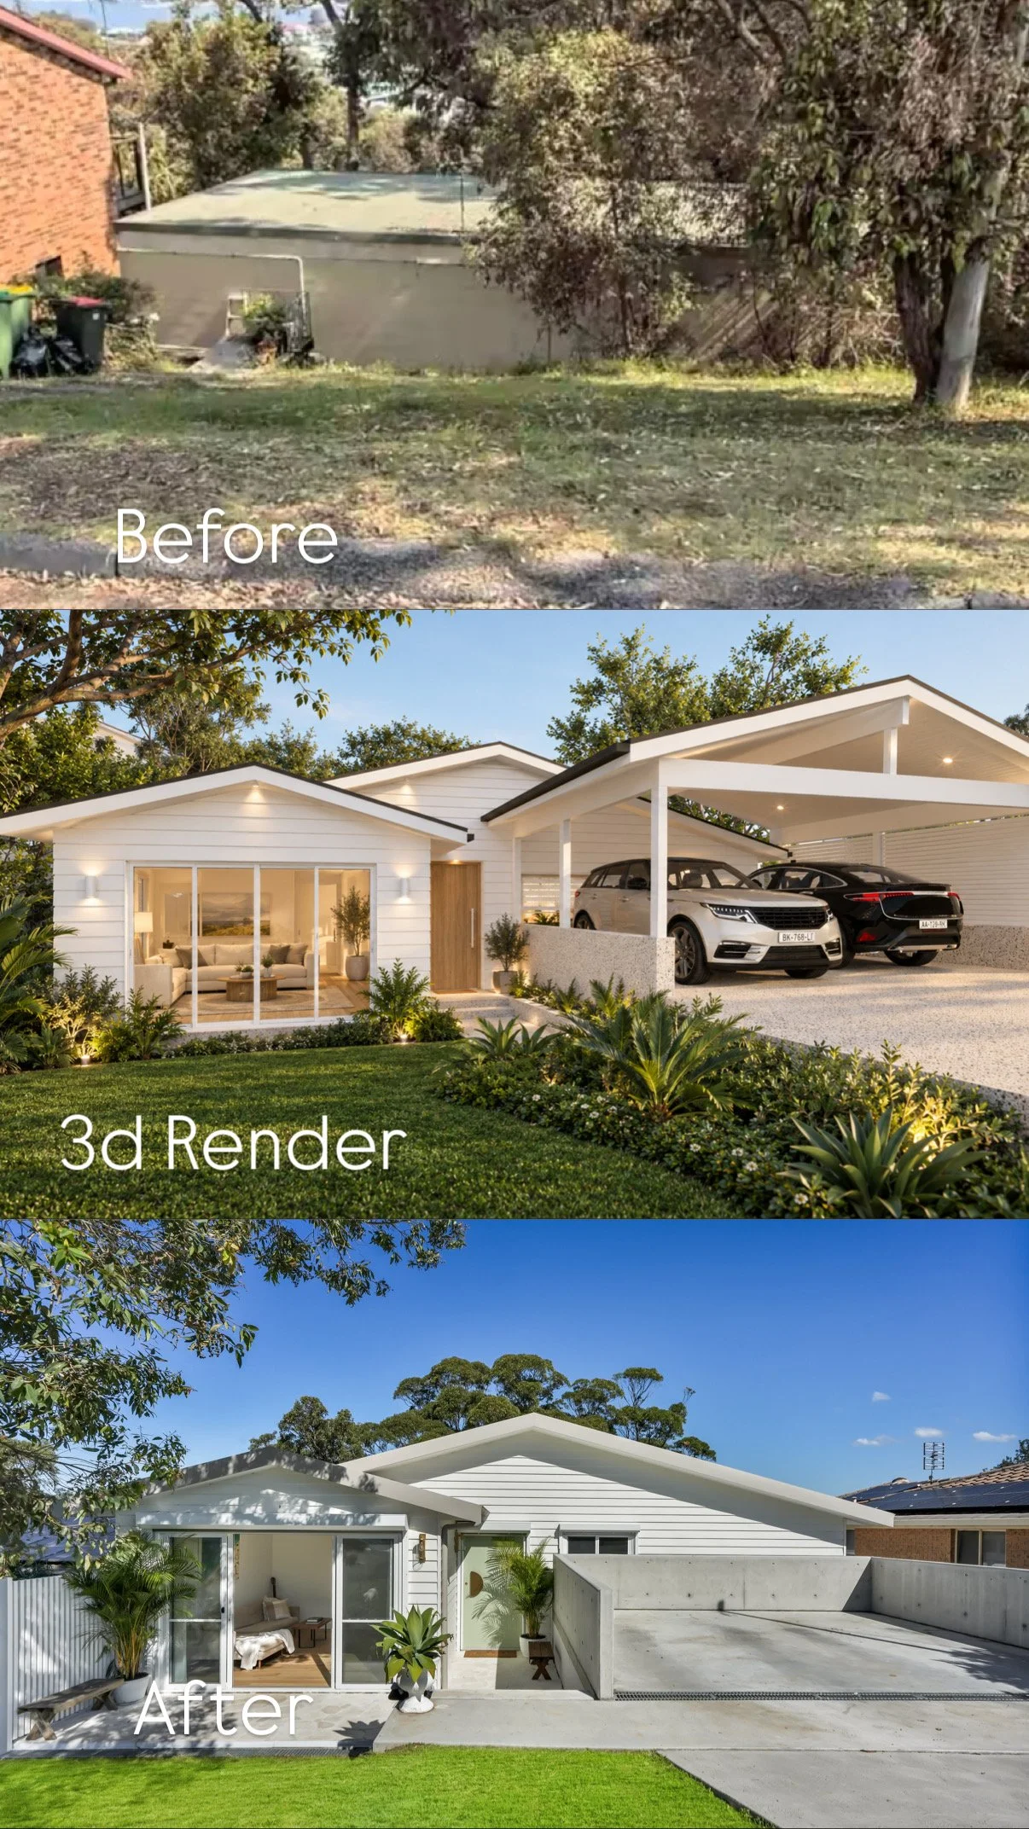
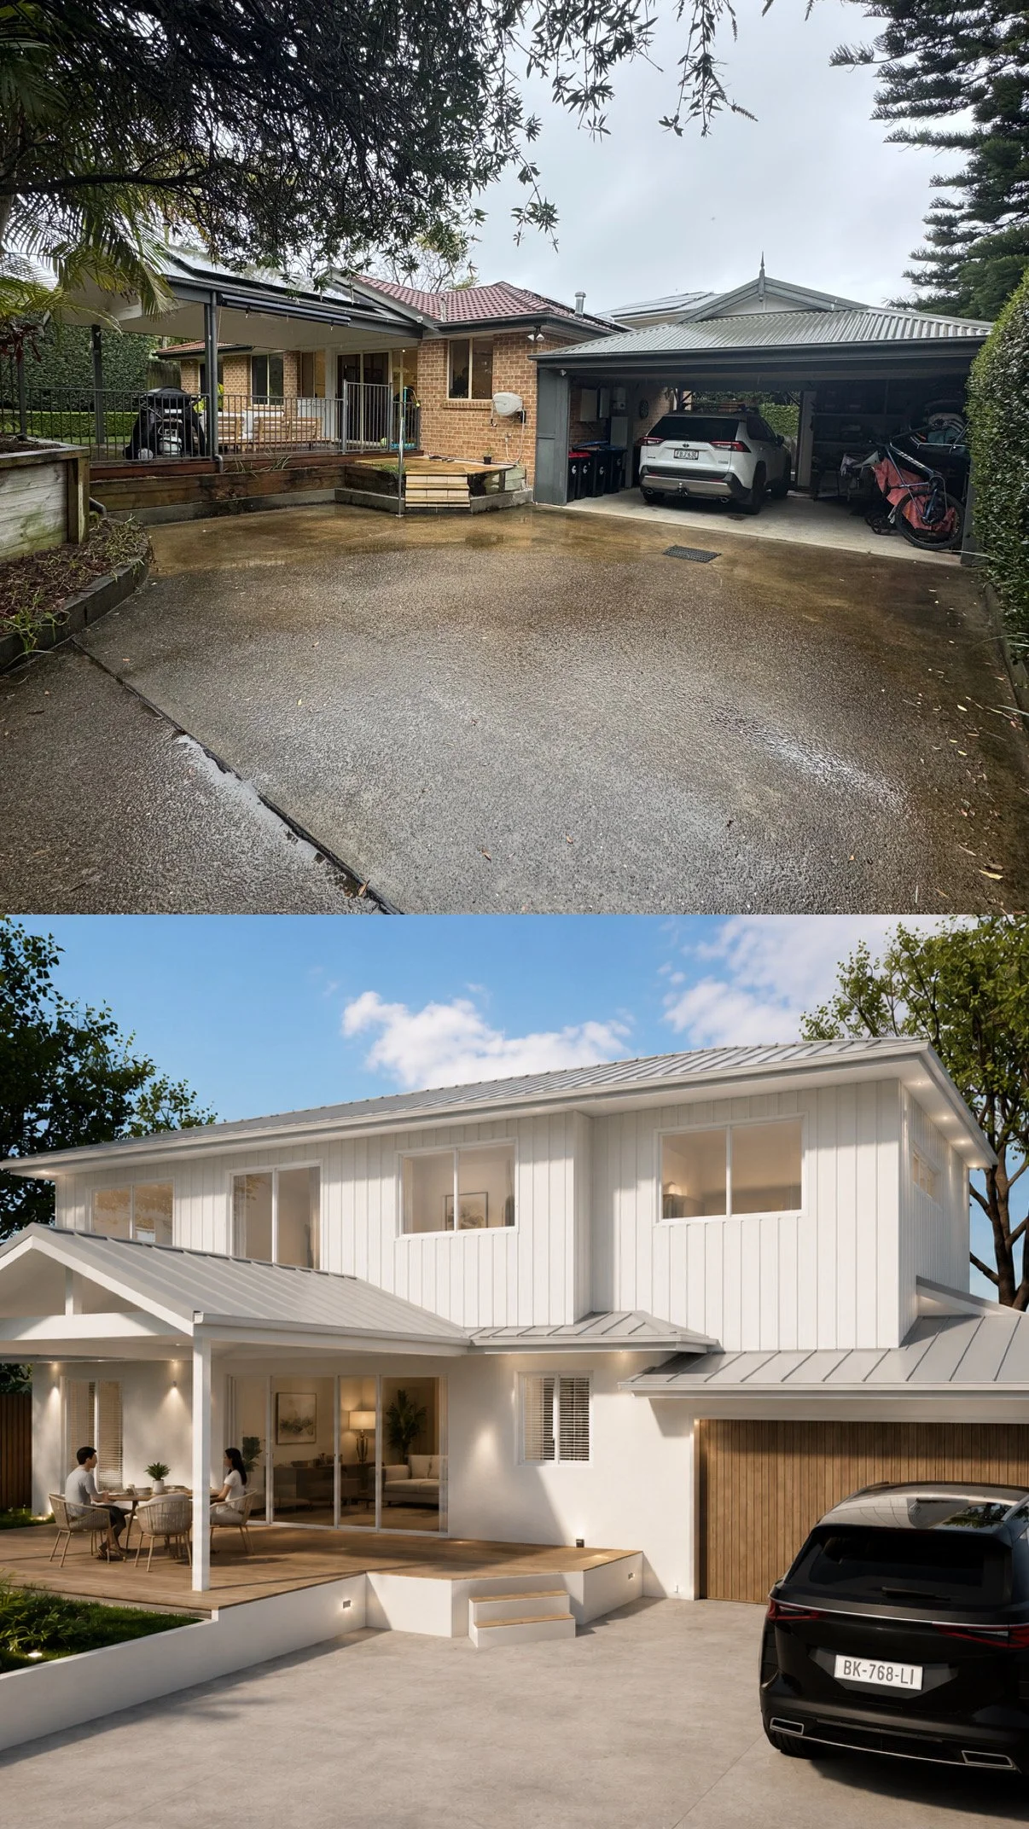
A battle-axe block with no room to extend at ground level meant the only way was up. We designed a second-storey addition that doubled the size of the home, adding three bedrooms, two bathrooms and an additional living space.
VIEW MONA VALE PROJECT →
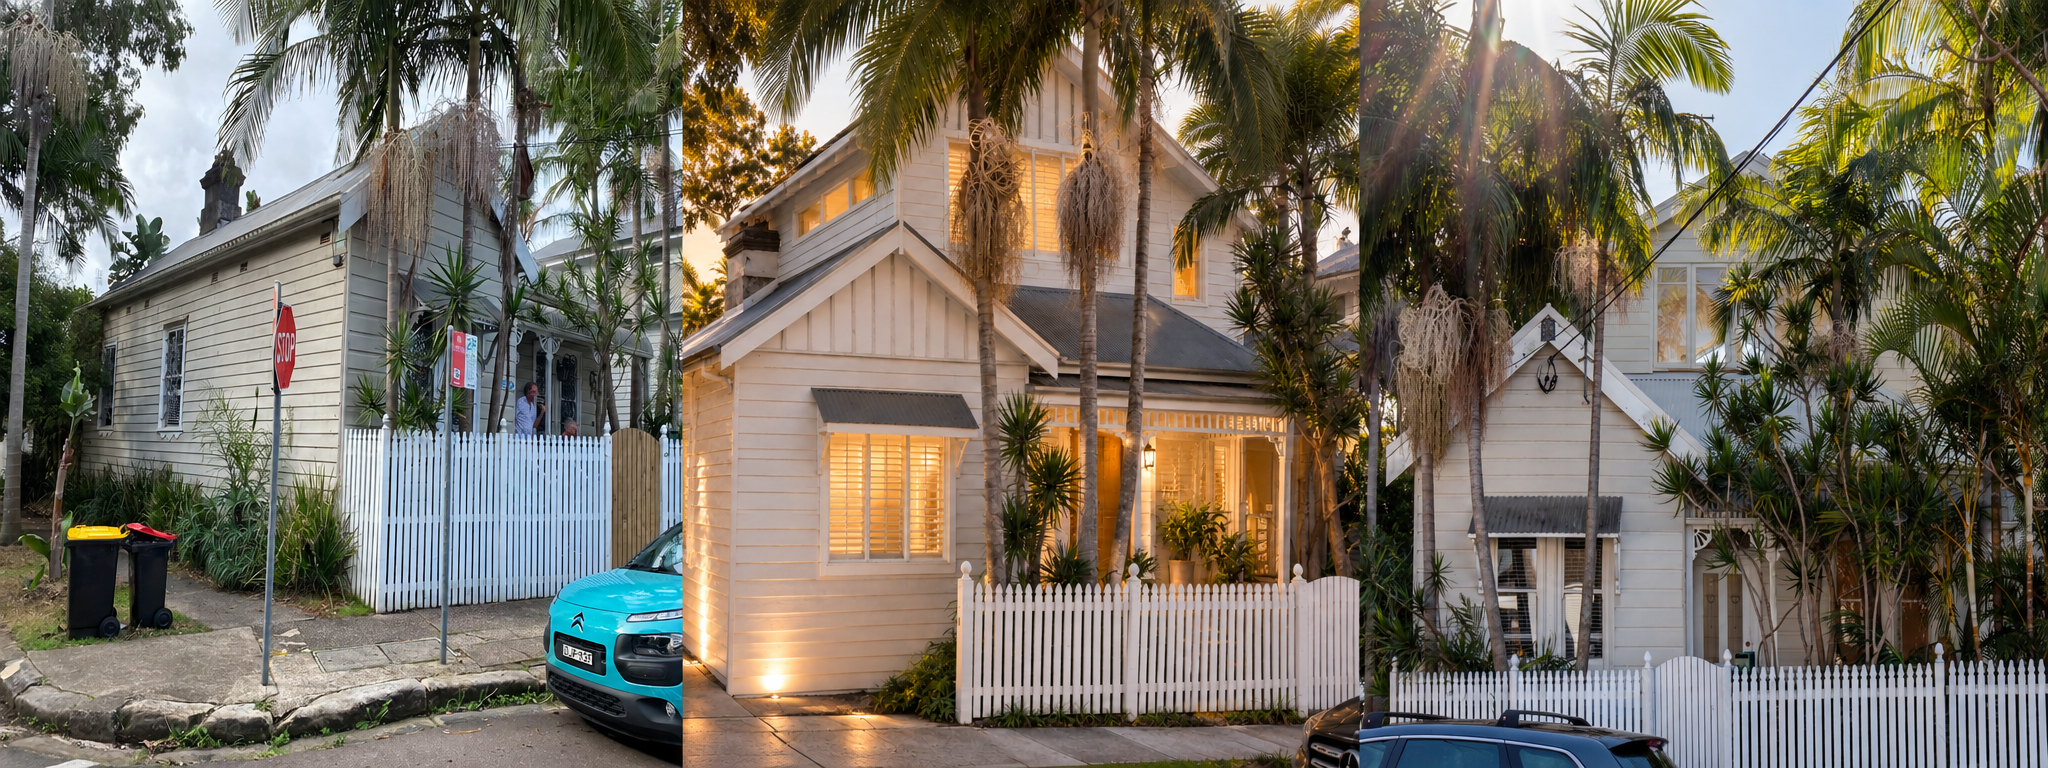
Manly 2
Second Storey Addition
BEFORE → DESIGN → COMPLETED
Originally a compact two-bedroom home in a Manly heritage conservation area, this project required a carefully considered design and a challenging DA approval process. We designed a new upper level that sits sensitively within the existing streetscape while creating a generous studio-style bedroom retreat with a walk-in robe and ensuite. The result gave the owners significantly more space while retaining the character and charm of the original home.
VIEW MANLY 2 PROJECT →
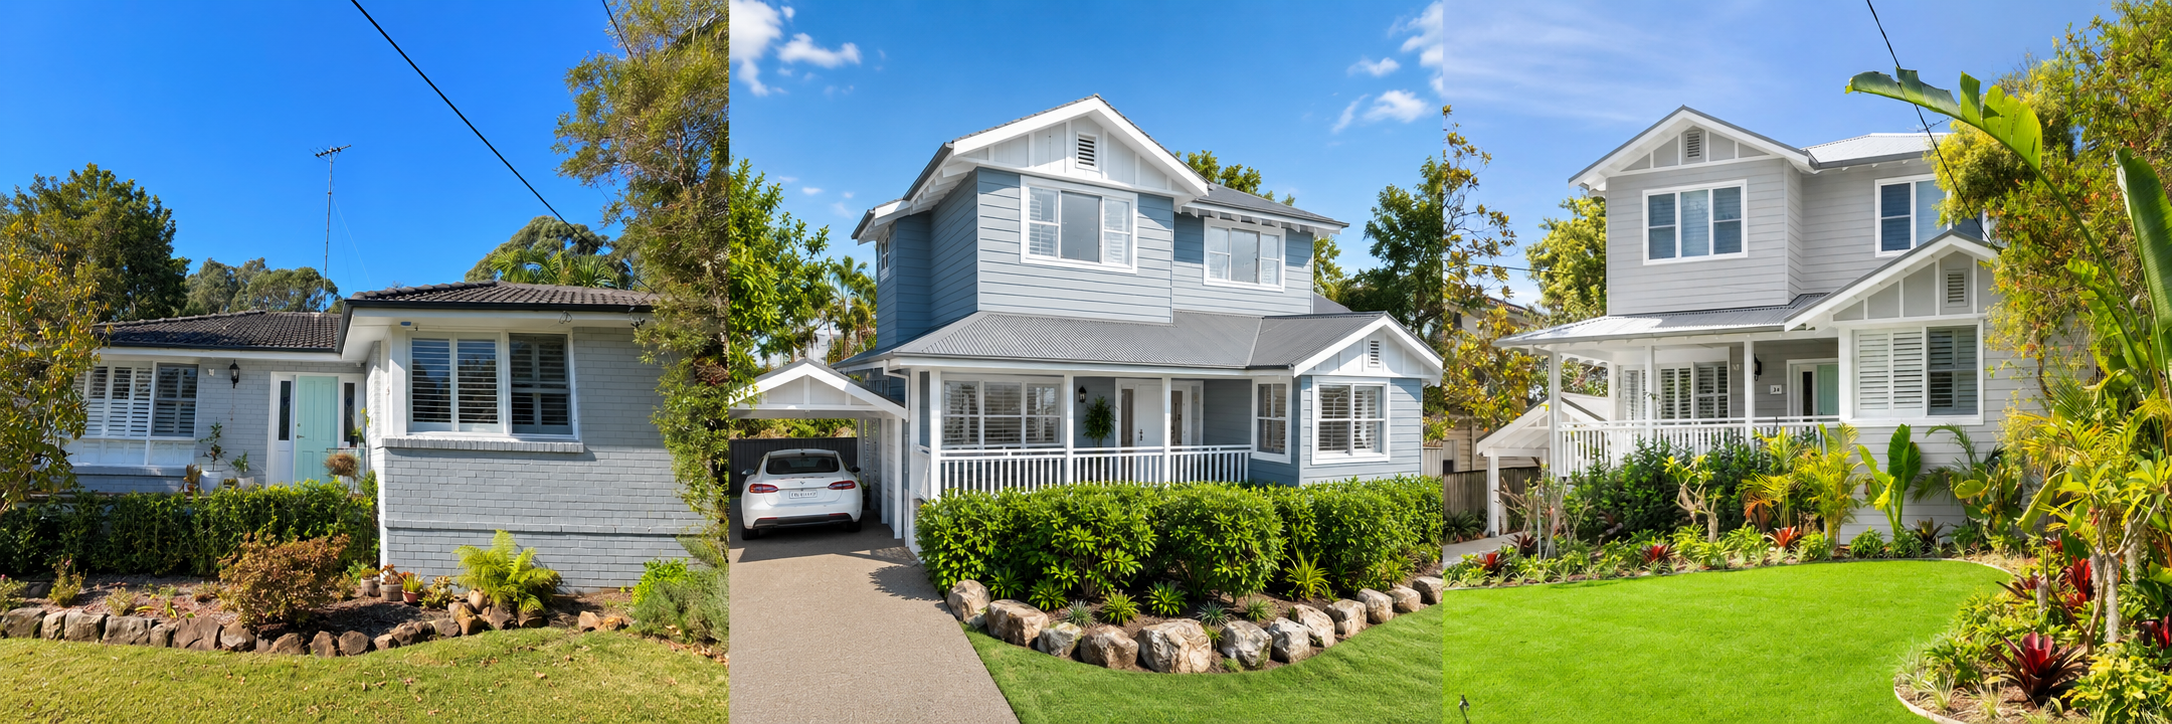
Beacon Hill
Second Storey Addition
BEFORE → DESIGN → COMPLETED
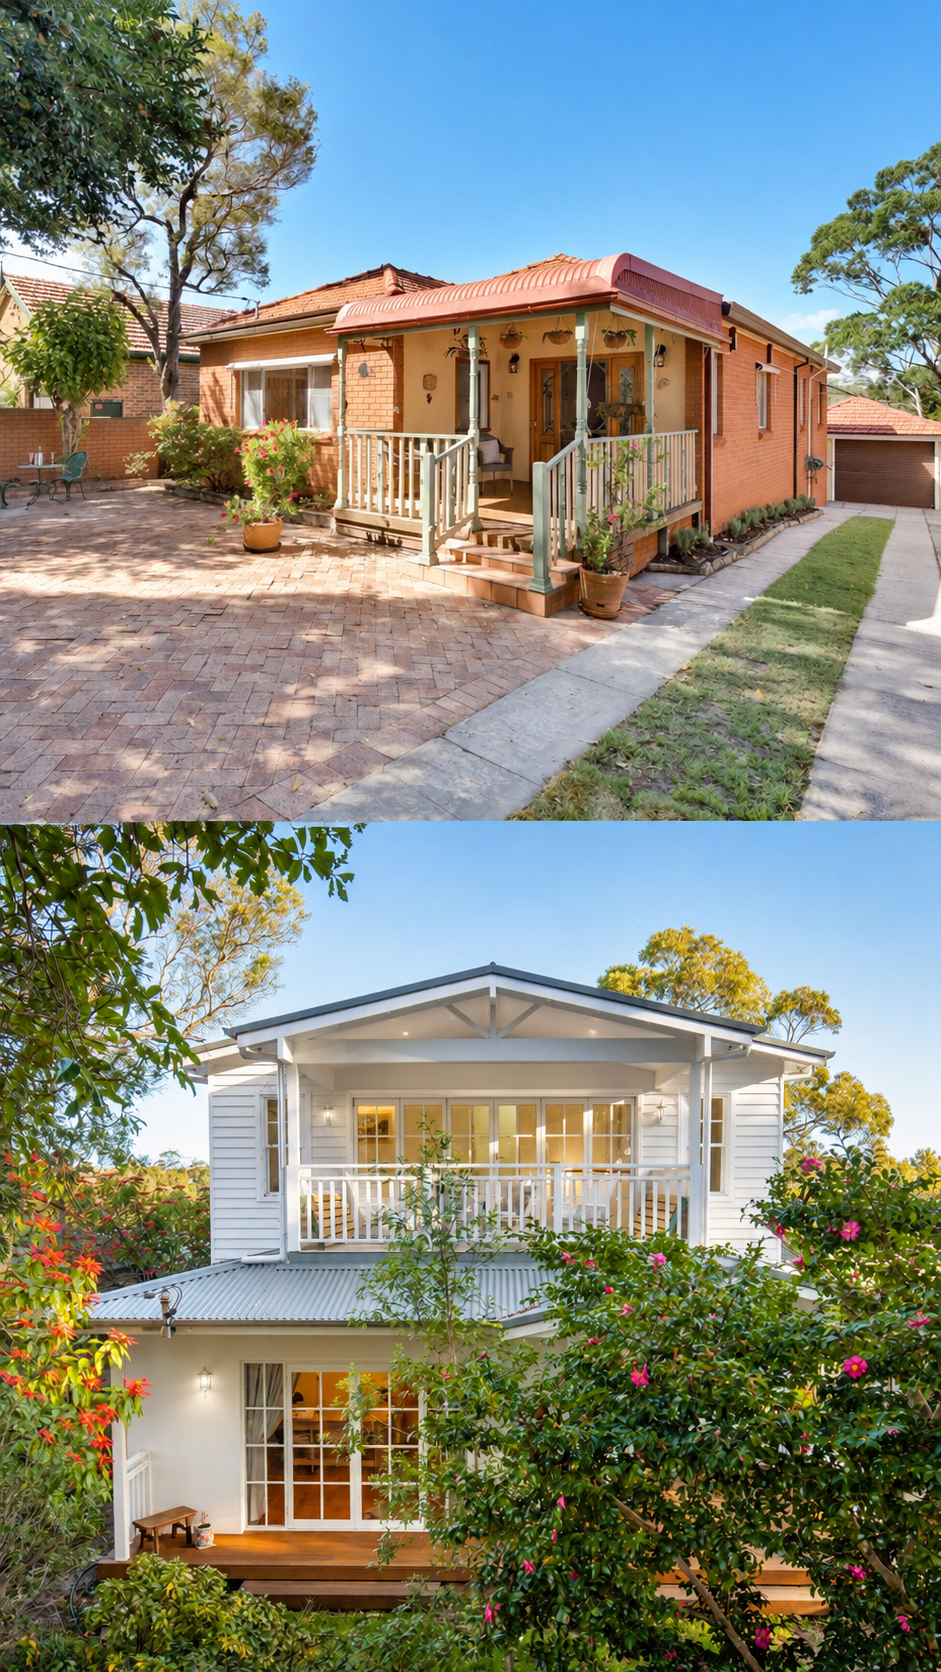
Originally a small three-bedroom home, the owners needed more space for their growing family. We designed a Hamptons-inspired second-storey addition, relocating the bedrooms and bathrooms upstairs and reconfiguring the tight existing entry to seamlessly incorporate the new staircase.
VIEW BEACON HILL PROJECT →
HOW MUCH DOES A SECOND STOREY ADDITION COST?
There isn't a single square-metre rate that accurately predicts the cost of adding another level to an existing home.
The final construction cost depends on the size of the addition, existing structure, site access, level of finish, bathrooms, structural modifications and how much of the existing ground floor is also being renovated.
A second storey addition will often form part of a larger renovation rather than simply adding rooms upstairs.
That's why we consider construction cost during the design process — not after the design is finished.
Where appropriate, we encourage early builder involvement so the developing concept can be checked against your construction budget before progressing too far into approvals and detailed documentation.
SECOND STOREY ADDITION — DA OR CDC?
You may not need to go through Council.
Depending on the property and proposed design, a second storey addition may be capable of approval through either:
DEVELOPMENT APPLICATION — DA
A Development Application is assessed by the relevant Council against its planning controls and the broader planning framework.
A DA can provide greater design flexibility where a proposal doesn't satisfy the requirements for Complying Development.
COMPLYING DEVELOPMENT CERTIFICATE — CDC
Where a property and proposed design meet the relevant requirements, a CDC can provide a more streamlined approval pathway through an accredited certifier.
We've worked extensively with both DA and CDC approvals and investigate the potential approval pathway early in the design process.
The right pathway depends on the property and the design — not simply which option sounds faster.
OUR SECOND STOREY DESIGN PROCESS
01 — INITIAL CONSULTATION
We start by understanding your existing home, what isn't working and what you'd like the renovation to achieve.
We discuss your priorities, construction budget and the additional spaces your family needs.
02 — SITE + PLANNING INVESTIGATION
We review the property, existing house and relevant planning considerations to understand the opportunities and constraints.
03 — CONCEPT DESIGN
We develop the proposed renovation and second storey addition.
Plans and 3D visualisations allow you to understand how the renovated home will look, feel and function before progressing further.
04 — BUILDER COST CHECK
Where appropriate, we can involve builders early to provide initial construction feedback and help ensure the concept remains aligned with your budget.
05 — DA OR CDC APPROVAL
Once the design is resolved, we prepare the architectural documentation required for the appropriate approval pathway and coordinate the necessary consultants.
06 — CONSTRUCTION DOCUMENTATION
Following approval, we prepare the detailed architectural documentation required to get the project ready for construction.
07 — BUILD
We can continue to assist during construction with design clarification, selections, amendments, builder coordination and project support where required.
DESIGNED AROUND THE EXISTING HOME
Adding another storey isn't the same as designing a new house.
The existing home matters.
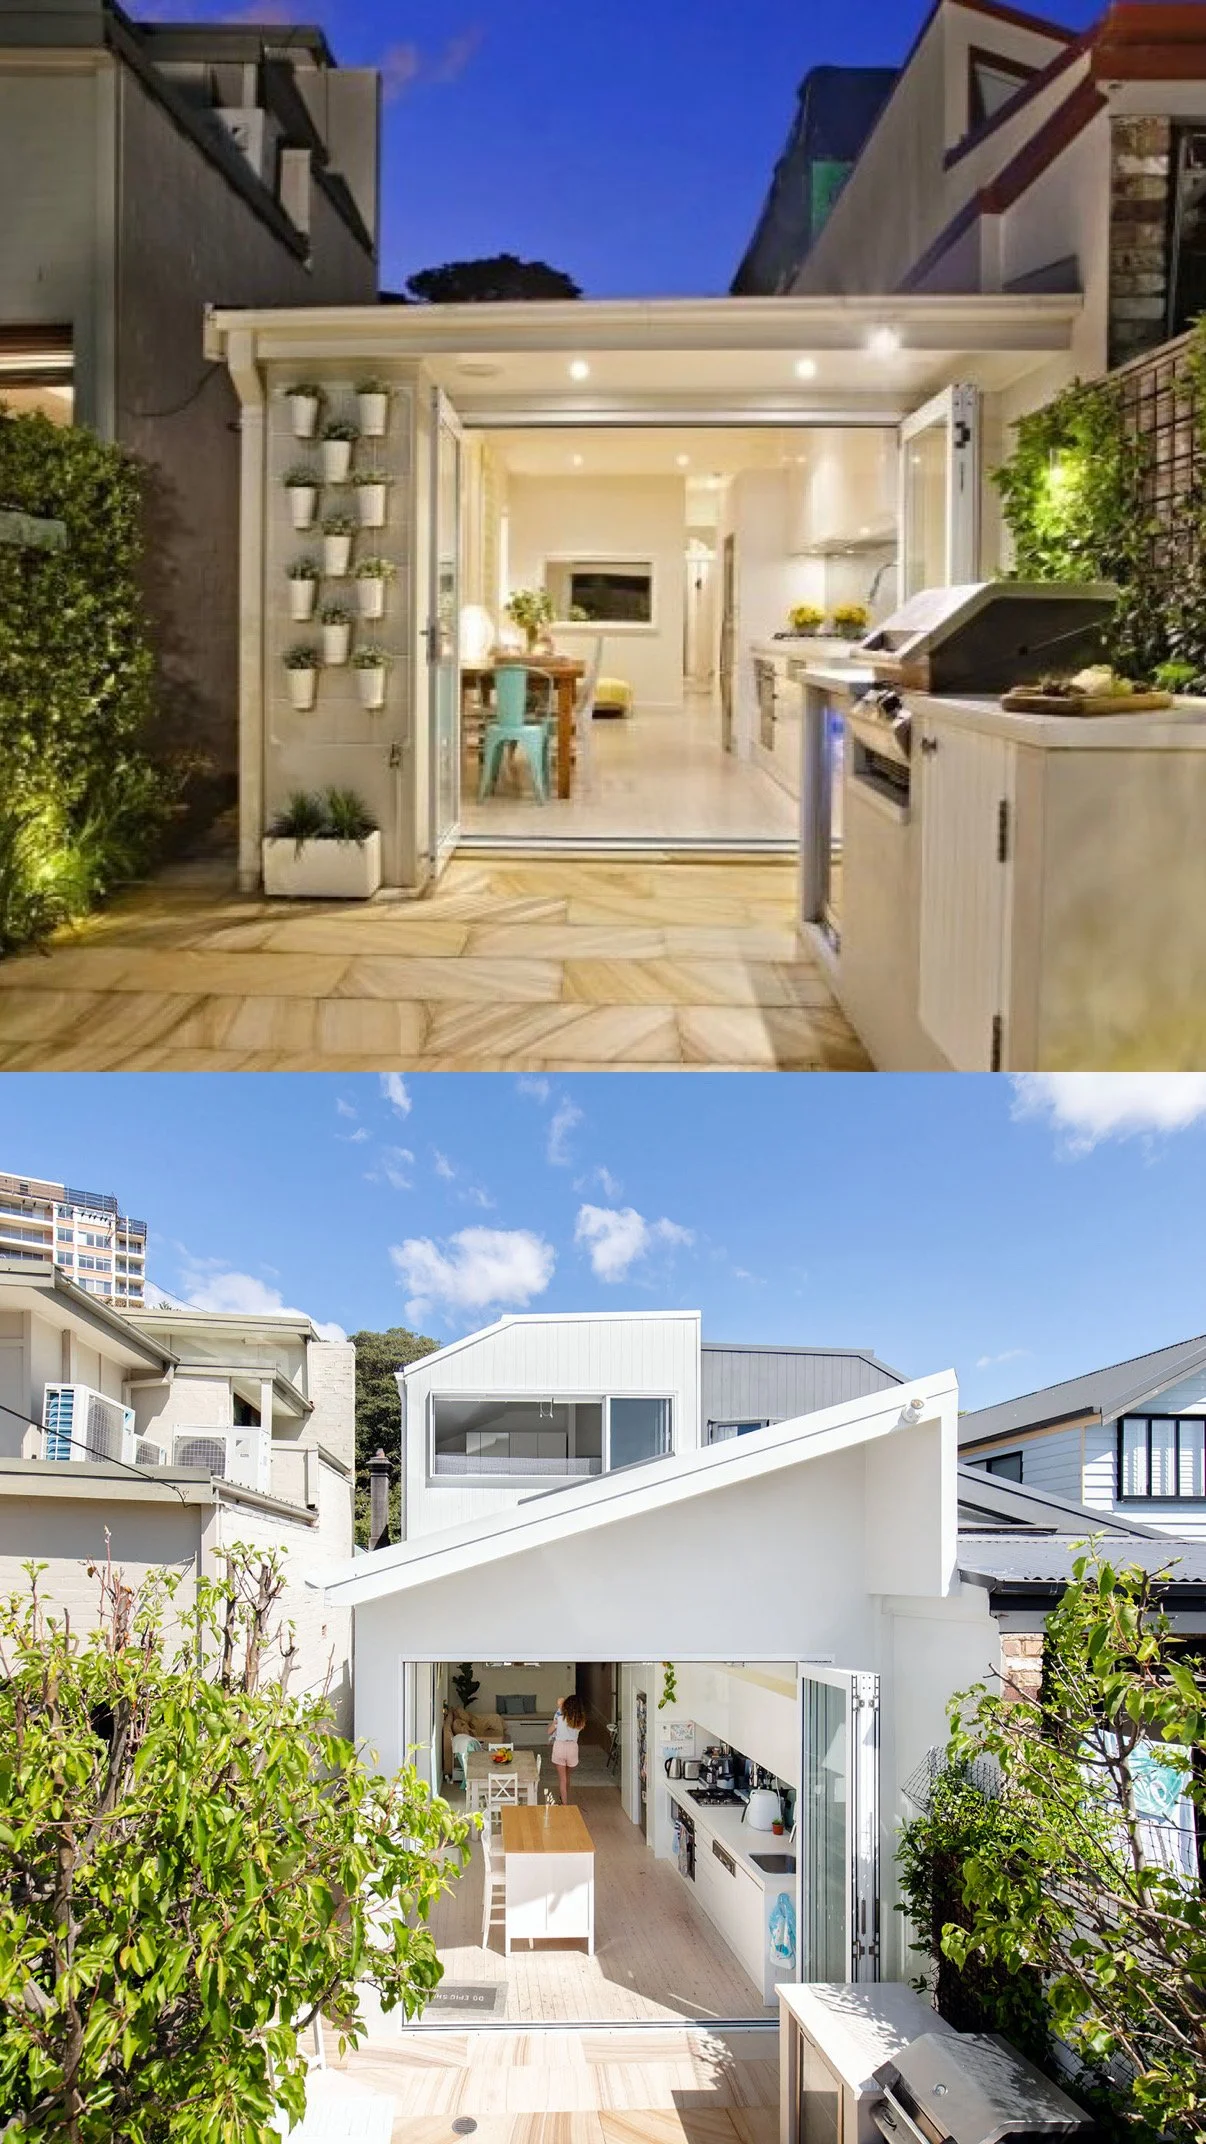
Sometimes the smartest solution is to retain most of the ground floor and build above it.
Other times, adding upstairs creates an opportunity to completely rethink the existing layout below — opening the rear of the home, relocating stairs, improving natural light and creating a better connection between the kitchen, living spaces and backyard.
We don't look at the upper level in isolation.
We look at how the entire house can work better once the additional floor is introduced.
EXPERIENCE MATTERS
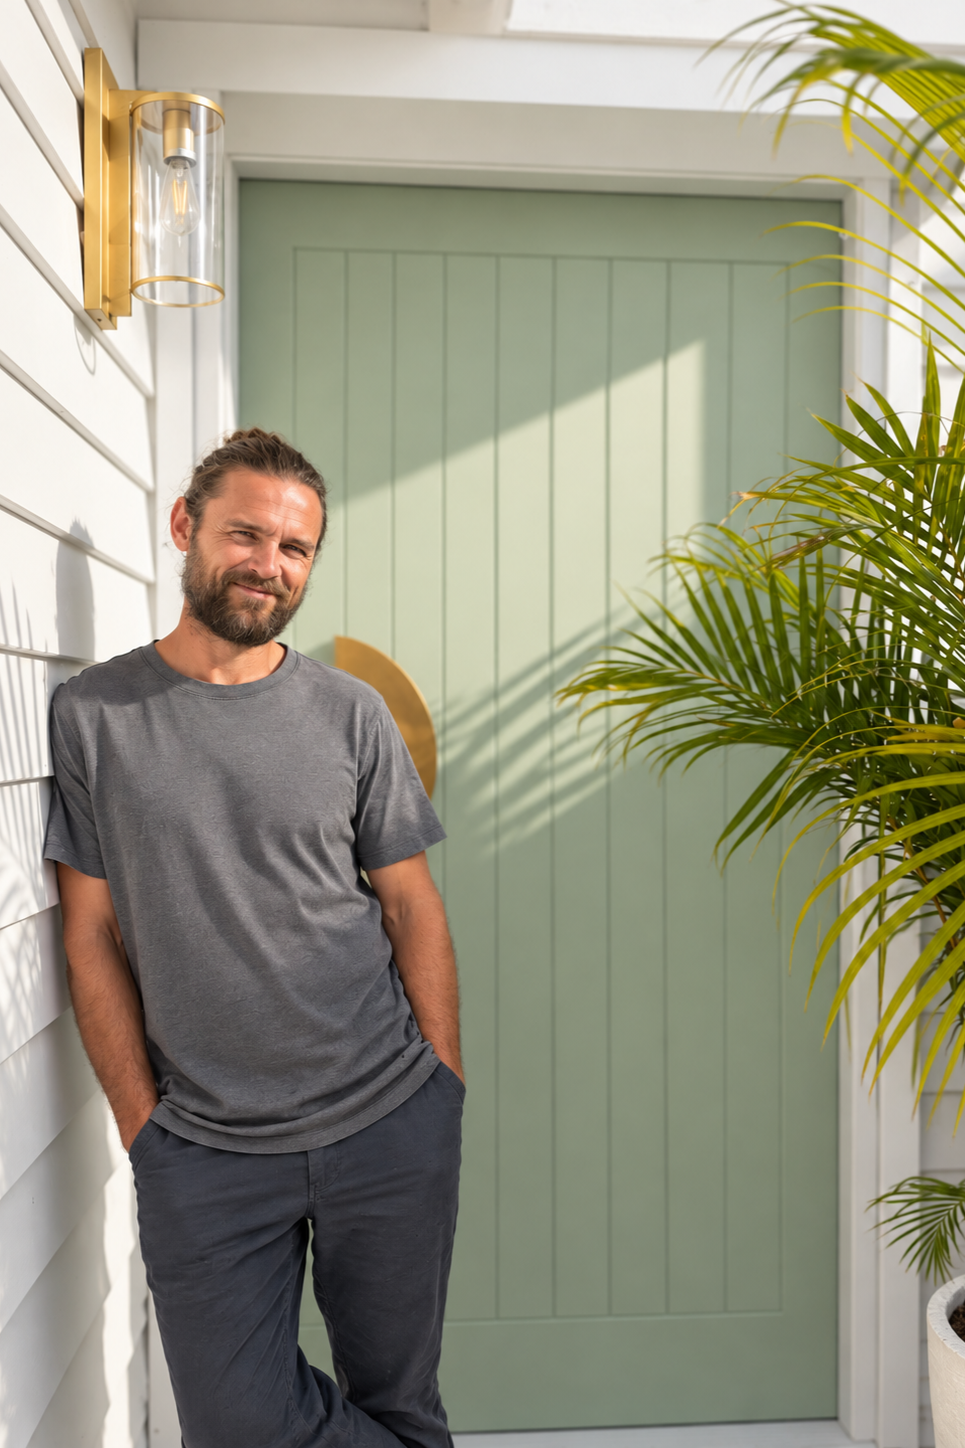
Hi, I'm Marcus.
I've spent more than 20 years designing residential renovations, alterations and additions across Sydney and the Central Coast.
I've been involved in hundreds of residential projects, with extensive experience designing second storey additions and navigating the challenges that come with altering existing homes.
That experience helps me identify potential issues early and develop practical design solutions around the existing house, planning controls and construction budget.
When you work with BettsWhite, you'll deal directly with me throughout the design and approval process.
ABOUT MARCUS & BETTSWHITE →
SECOND STOREY ADDITION FAQs
Is my house suitable for a second storey?
Many existing homes can be extended upwards, but the feasibility depends on the existing structure, planning controls, site conditions and proposed design. We investigate these issues early before progressing too far into the design.
Do I need Council approval?
Not necessarily. Some second storey additions may qualify for a Complying Development Certificate rather than a Development Application. This depends on the property and whether the proposed design satisfies the relevant requirements.
Can you tell me whether DA or CDC is better?
Yes. Determining the likely approval pathway is an important part of our early investigation and concept design process.
Will the existing house need structural work?
Often, yes. Adding another level usually requires structural engineering and may require strengthening or modification of parts of the existing building. A structural engineer will ultimately determine the required structural solution.
Can we renovate downstairs at the same time?
Absolutely. In many projects the second storey addition creates an opportunity to significantly improve the existing ground floor as part of the overall renovation.
Can we live in the house during construction?
This depends on the extent of the renovation and the builder's construction methodology. For substantial second storey additions, there will often be periods where remaining in the house isn't practical.
How long does the design and approval process take?
Timing varies depending on the complexity of the project, approval pathway, consultants and how quickly the design is resolved. Once we understand your property and proposed works, we can give you a clearer idea of the likely process.
Do you work with builders?
Yes. We regularly collaborate with builders and, where appropriate, encourage early builder involvement to obtain construction feedback before the project progresses too far.
LOVE YOUR LOCATION. TRANSFORM YOUR HOME.
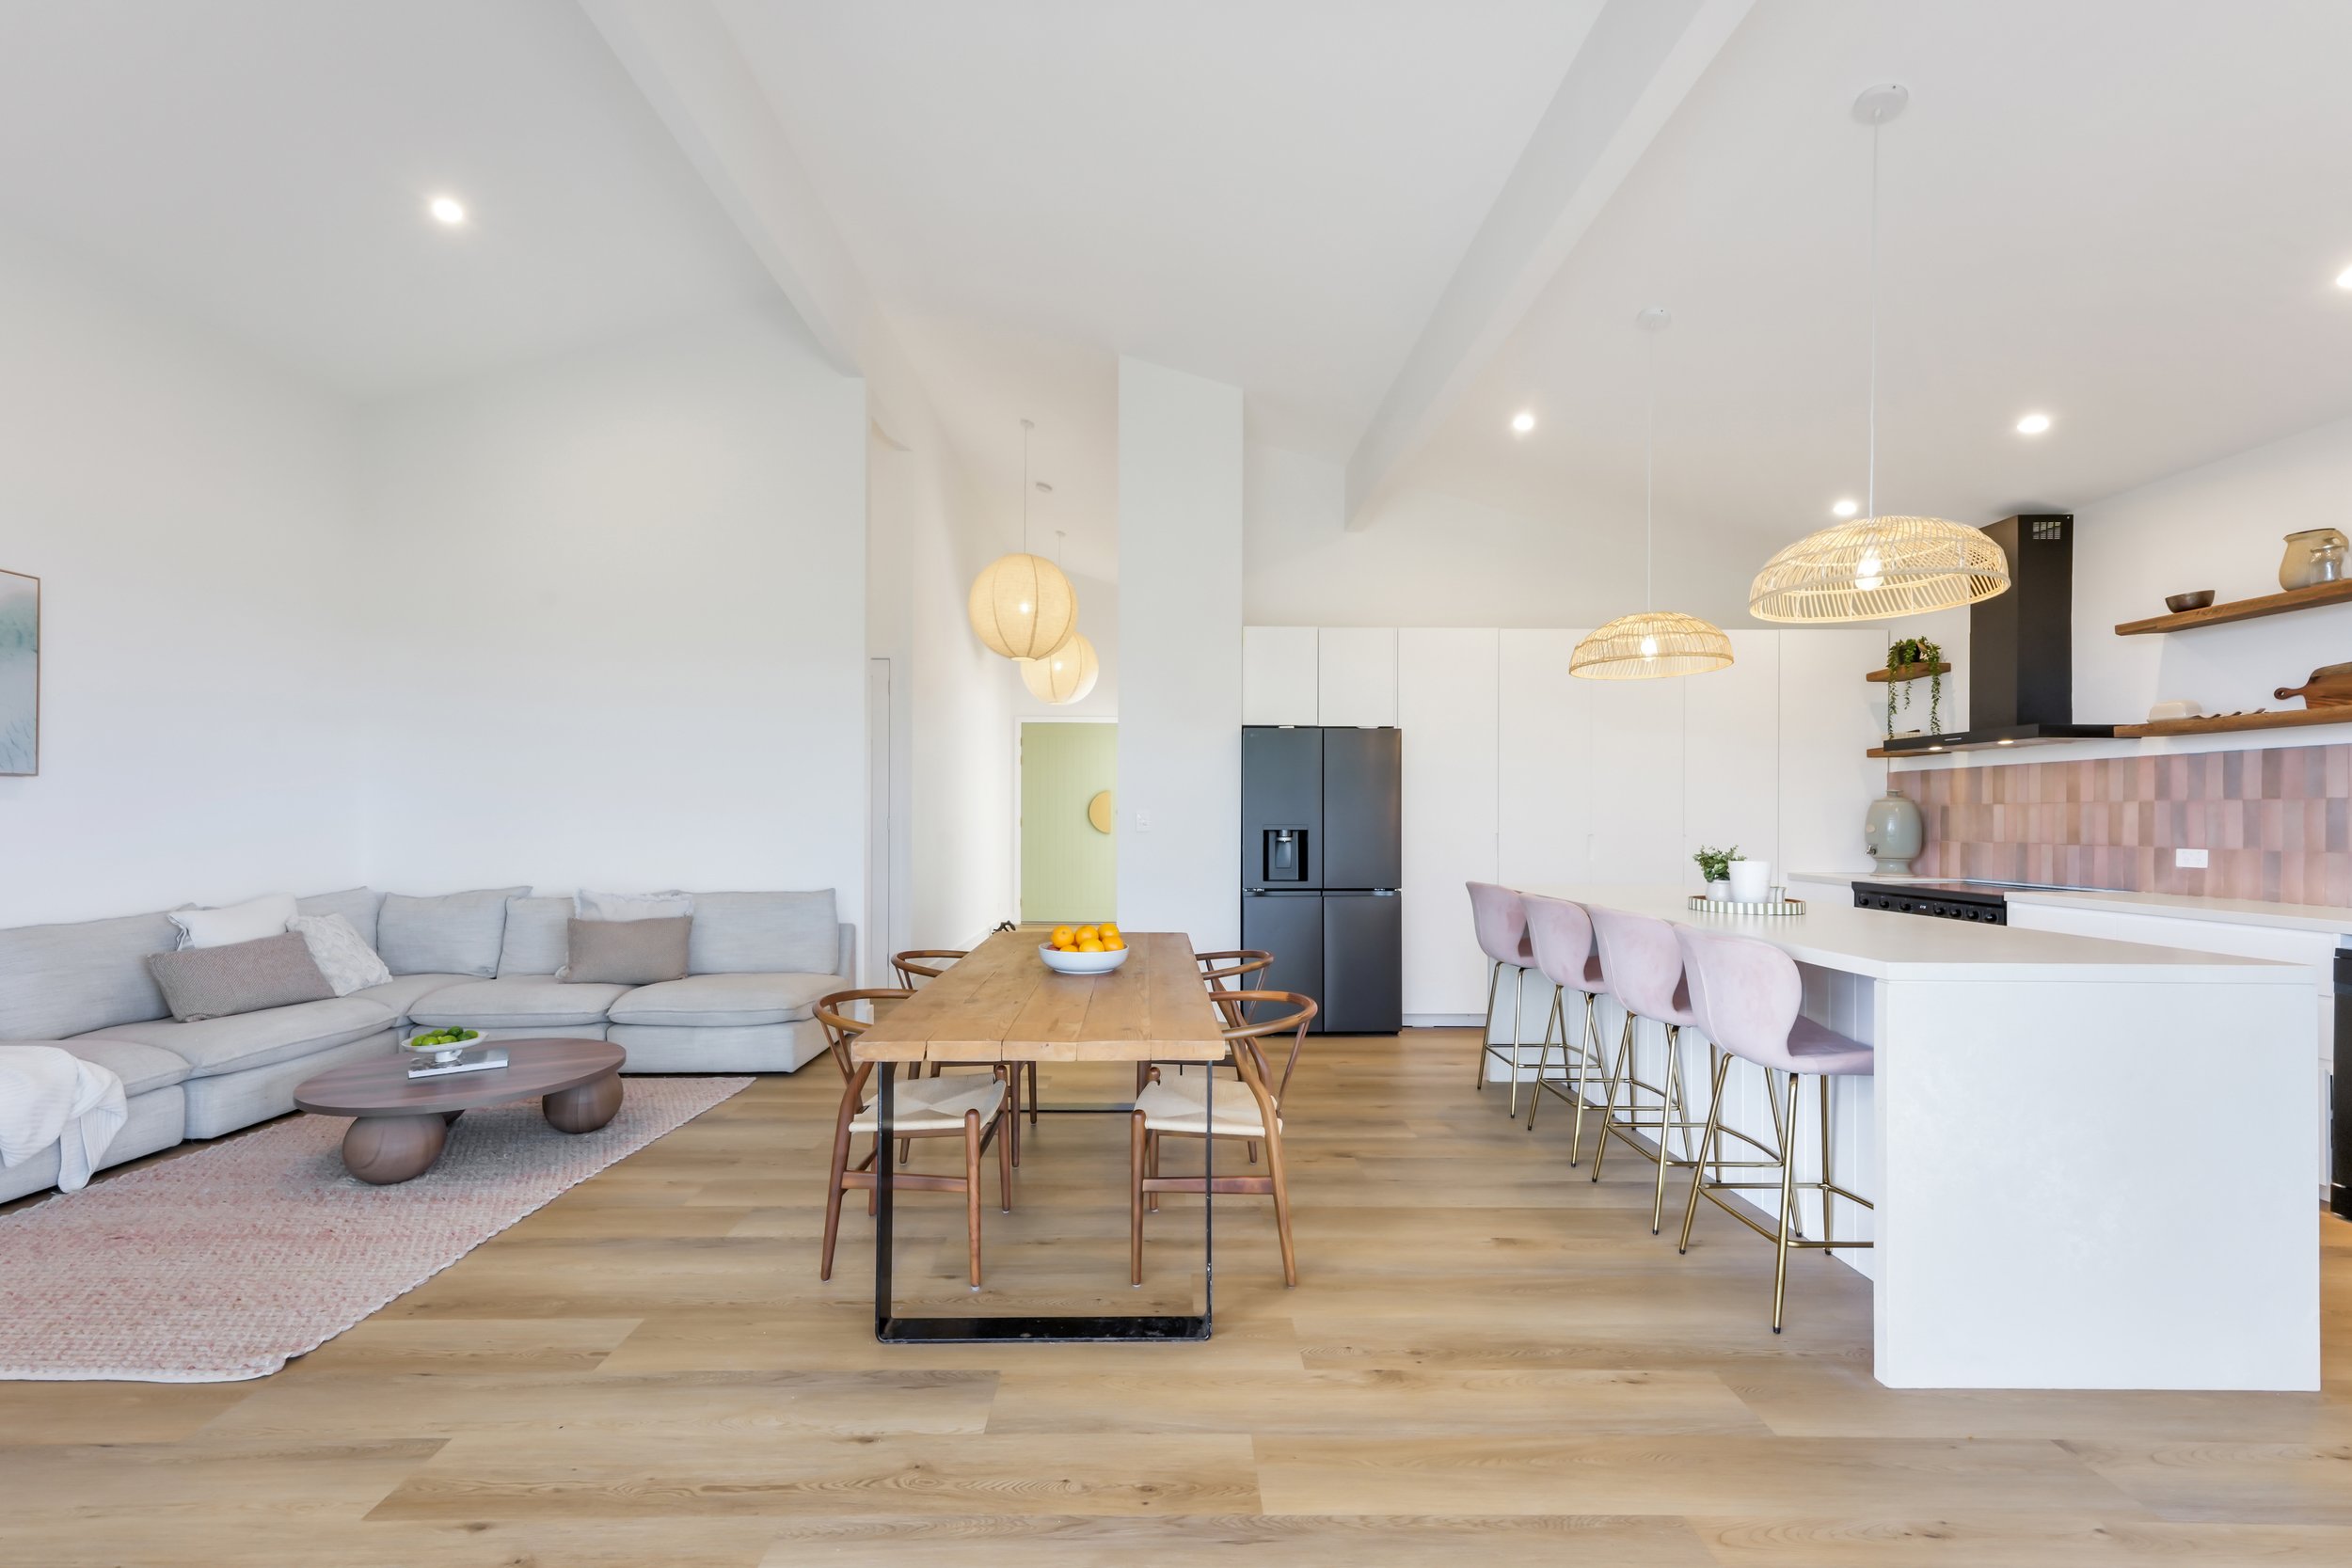
If your family has outgrown your existing house, moving isn't your only option.
A well-designed second storey addition can provide the space you need while allowing you to stay in the street, neighbourhood and community you already love.
Send me your address.
Tell me a little about your property and what you'd like to achieve.
We will take an initial look and we can discuss what's possible, potential DA or CDC pathways and the best way to get your project started.
Central Coast · Northern Beaches · North Shore · Inner West · Eastern Suburbs · Greater Sydney